Skip main navigation
Sold for $655,000
  • $655,000

    2700 N Vermillion Cir, Tea, SD 57064

    3beds
    1,733sqft
    Single Family Residence
    Built in 2024
    0.3 Acres Lot
    $655,200 Zestimate®
    $378/sqft
    $2,555 Estimated rent

    Home value

    $655,200

    $622,000 - $688,000

    $2,555/mo

    Zestimate® history
    Loading
    Loading...

    Owner options

    List your home for rent

    $2,555/mo

    Rent Zestimate®

    Find your next renter with Zillow Rental Manager. Plus, with online applications, you can quickly screen prospective tenants – for free.

    Learn more

    $2,555/mo

    Rent Zestimate®

    Refinance and save

    $3,490/mo

    Est. payment

    Refinancing to a lower rate could help reduce your monthly payments and save thousands over the life of the loan.

    See today's rates

    $3,490/mo

    Est. payment

    Explore your selling options

    Work with a Zillow partner agent

    Leverage their expertise and Zillow's premium Showcase listings to get your home seen by more buyers.

    Get started

    List with your own agent

    Get your home in front of millions of buyers by listing it on Zillow.

    Learn how to do it

    Sell it yourself

    Take full control of how buyers see your home on Zillow by listing For Sale by Owner (FSBO).

    List your home

    What's special

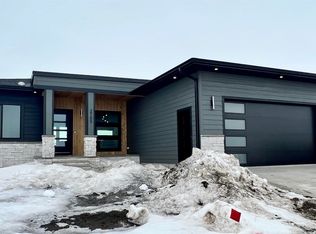
    This stunning new construction ranch style home built by Husby Homes is a must see! The beautifully designed open floor plan showcases a soaring entryway, 8ft front door, large windows, wood beams accenting the trayed ceiling, and a unique multi-view fireplace. The expansive primary suite is a true retreat, featuring a massive WIC and luxurious bath equipped with dual sinks, toilet room, soaker tub, and a stylish tile shower. Flowing seamlessly off the kitchen you will find a gorgeous powder bath for your guests to use. Just down the hall is the main floor laundry and mudroom with custom drop zone. The kitchen is the showstopper featuring a gas range, ceiling height cabinets, undercabinet lighting, hidden WIP, large island with cabinets on both sides, and so much more! The dining room opens to a covered composite deck, ideal for outdoor entertaining. Opposite the primary suite is two more bedrooms and another bathroom with tile shower. The 3-stall garage is fully finished with a floor drain, gas heater, ceiling fan, and sink! Need more space? The builder will gladly finish the basement for you adding 2 more bedrooms, a bathroom, and a massive family room. The large mechanical room provides ample amounts of storage! The best part is it doesn't stop there -- Located in the coveted Nine Mile Lake Development in Tea, you will have access to amazing amenities like the private beach & lake in the development -- have fun playing in the sand, enjoying non-motorized water activities, or even fishing! Plus, the future Tea City Park will be located just down the street.

    Zillow last checked:

    Listing updated:

    Listed by:

    Mandy K Husby,

    Berkshire Hathaway HomeServices Midwest Realty - Sioux Falls

    Bought with:

    Mandy K Husby

    Source: Realtor Association of the Sioux Empire,MLS#: 22508933MLS Logo

    Facts & features

    Interior

    Bedrooms & bathrooms
    • Bedrooms: 3
    • Bathrooms: 3
    • Full bathrooms: 2
    • 1/2 bathrooms: 1
    Primary bedroom
    • Description: Tray ceiling, large ensuite & WIC
    • Level: Main
    • Area: 196
    • Dimensions: 14 x 14
    Bedroom 2
    • Level: Main
    • Area: 121
    • Dimensions: 11 x 11
    Bedroom 3
    • Level: Main
    • Area: 121
    • Dimensions: 11 x 11
    Dining room
    • Description: Door to covered composite deck
    • Level: Main
    • Area: 110
    • Dimensions: 10 x 11
    Kitchen
    • Description: Quartz, gas range, under cab light
    • Level: Main
    • Area: 143
    • Dimensions: 13 x 11
    Living room
    • Description: Large windows, fireplace
    • Level: Main
    • Area: 238
    • Dimensions: 17 x 14
    Heating
    • Natural Gas
    Cooling
    • Central Air
    Appliances
    • Included: Range, Dishwasher, Disposal, Refrigerator, Stove Hood
    Features
    • Master Downstairs, Tray Ceiling(s), Master Bath, Main Floor Laundry, 3+ Bedrooms Same Level
    • Flooring: Carpet, Tile, Vinyl, Ceramic Tile
    • Basement: Full
    • Number of fireplaces: 1
    • Fireplace features: Electric
    Interior area
    • Total interior livable area: 1,733 sqft
    • Finished area above ground: 1,733
    • Finished area below ground: 0

    Property

    Parking
    • Total spaces: 3
    • Parking features: Concrete
    • Garage spaces: 3
    Features
    • Patio & porch: Patio, Front Porch
    Lot
    • Size: 0.30 Acres
    • Dimensions: 136x95
    • Features: Cul-De-Sac, Corner Lot, City Lot, Garden
    Details
    • Parcel number: 241.11.02.009

    Construction

    Type & style
    • Home type: SingleFamily
    • Architectural style: Ranch
    • Property subtype: Single Family Residence
    Materials
    • Hard Board, Stone
    • Roof: Composition
    Condition
    • Year built: 2024

    Utilities & green energy

    • Sewer: Public Sewer
    • Water: Public

    Community & neighborhood

    Location
    • Region: Tea
    • Subdivision: TEA - NINEMILE LAKE ADDITION

    HOA & financial

    HOA
    • Has HOA: Yes
    • HOA fee: $42 monthly
    • Amenities included: Other

    Other

    Other facts
    • Listing terms: Conventional
    • Road surface type: Curb and Gutter

    Price history

    DateEventPrice
    4/24/2026Sold$655,000+0.3%$378/sqft
    Source: Realtor Association of the Sioux Empire #22508933 Report a problem
    12/3/2025Listed for sale$652,900$377/sqft
    Source: Realtor Association of the Sioux Empire #22508933 Report a problem
    12/2/2025Listing removed$652,900$377/sqft
    Source: Realtor Association of the Sioux Empire #22507042 Report a problem
    9/12/2025Listed for sale$652,900$377/sqft
    Source: Realtor Association of the Sioux Empire #22507042 Report a problem
    9/12/2025Listing removed$652,900$377/sqft
    Source: Realtor Association of the Sioux Empire #22505085 Report a problem
    7/16/2025Price change$652,900-1.8%$377/sqft
    Source: Realtor Association of the Sioux Empire #22505085 Report a problem
    7/2/2025Listed for sale$664,900$384/sqft
    Source: Realtor Association of the Sioux Empire #22505085 Report a problem
    7/1/2025Listing removed$664,900$384/sqft
    Source: BHHS broker feed #22503166 Report a problem
    4/30/2025Listed for sale$664,900$384/sqft
    Source: Realtor Association of the Sioux Empire #22503166 Report a problem
    4/25/2025Listing removed$664,900$384/sqft
    Source: BHHS broker feed #22502348 Report a problem
    4/4/2025Price change$664,900-1.5%$384/sqft
    Source: Realtor Association of the Sioux Empire #22502348 Report a problem
    3/3/2025Listed for sale$674,900$389/sqft
    Source: Realtor Association of the Sioux Empire #22501373 Report a problem

    Public tax history

    Tax history is unavailable.

    Neighborhood: 57064

    Nearby schools

    GreatSchools rating
    Schools provided by the listing agent
    • Elementary: Legacy Elementary School - Tea
    • Middle: Tea MS
    • High: Tea HS
    • District: Tea Area

    Source: Realtor Association of the Sioux Empire. This data may not be complete. We recommend contacting the local school district to confirm school assignments for this home.

    Get pre-qualified for a loan
    At Zillow Home Loans, we can pre-qualify you in as little as 5 minutes with no impact to your credit score.

    An equal housing lender. NMLS #10287.

    Sell for more on Zillow
    Get a Zillow Showcase℠ listing at no additional cost and you could sell for .
    $655,200
    2% more
    +$13,104
    With Zillow Showcase(estimated)
    $668,304