Skip main navigation
Closed
  • $860,000

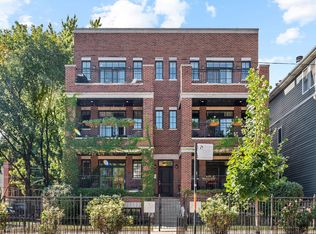
    2700 N Wayne Ave APT 2S, Chicago, IL 60614

    2beds
    --sqft
    Condominium, Single Family Residence
    Built in 2015
    -- sqft lot
    $865,800 Zestimate®
    $--/sqft
    $3,885 Estimated rent

    Home value

    $865,800

    $788,000 - $952,000

    $3,885/mo

    Zestimate® history
    Loading
    Loading...

    Owner options

    List your home for rent

    $3,885/mo

    Rent Zestimate®

    Find your next renter with Zillow Rental Manager. Plus, with online applications, you can quickly screen prospective tenants – for free.

    Learn more

    $3,885/mo

    Rent Zestimate®

    Refinance and save

    $6,309/mo

    Est. payment

    Refinancing to a lower rate could help reduce your monthly payments and save thousands over the life of the loan.

    See today's rates

    $6,309/mo

    Est. payment

    Explore your selling options

    Work with a Zillow partner agent

    Leverage their expertise and Zillow's premium Showcase listings to get your home seen by more buyers.

    Get started

    List with your own agent

    Get your home in front of millions of buyers by listing it on Zillow.

    Learn how to do it

    Sell it yourself

    Take full control of how buyers see your home on Zillow by listing For Sale by Owner (FSBO).

    List your home

    What's special

    Gas fireplaceQuiet residential streetExtra-wide corner condoIn-unit washer and dryerMarble steam showerSun-drenched living spaceCharming bay window
    Step into this beautifully maintained 2 bed, 2 bath extra-wide corner condo in the heart of Lincoln Park, where thoughtful design and natural light welcome you from the moment you enter. Open the door and find a sun-drenched living space that seamlessly blends the kitchen, dining, and living areas. A charming bay window creates the perfect nook for dining, while the spacious living area features a gas fireplace and a custom-built wet bar complete with a wine fridge-ideal for entertaining. Just off the main living space, enjoy a covered balcony overlooking the quiet, tree-lined street, offering a peaceful retreat no matter the time of day. As you move through the home, you'll first find a conveniently located in-unit washer and dryer, new as of 2023. The second bedroom sits just beyond and offers versatility as a guest room or home office, featuring generous closet space. Across the hall is a full bathroom with a bathtub. Tucked away at the rear of the unit for added privacy, the primary suite easily accommodates a king-sized bed and features an updated walk-in closet. The en-suite bathroom is designed for comfort and luxury, boasting dual vanities, heated floors, and a marble steam shower. Additional highlights include hardwood oak floors throughout, custom millwork and crown molding, and a chef's kitchen outfitted with stainless steel appliances, quartz countertops, and high-end finishes including SubZero, Wolf, and Bosch. This home also includes one garage parking space and common storage in the basement. Ideally located near public transit, top-rated dining, and everyday conveniences, all while situated on a quiet residential street, this condo offers the perfect balance of city living and neighborhood charm.

    Zillow last checked:

    Listing courtesy of:

    Callahan VanDeVelde 847-204-9825,

    @properties Christie's International Real Estate

    Bought with:

    Meghan Provenzano

    The Nav Agency

    Source: MRED as distributed by MLS GRID,MLS#: 12631516MLS Logo

    Facts & features

    Interior

    Bedrooms & bathrooms
    • Bedrooms: 2
    • Bathrooms: 2
    • Full bathrooms: 2
    Primary bedroom
    • Features: Flooring (Hardwood), Bathroom (Full, Double Sink)
    • Level: Main
    • Area: 208 Square Feet
    • Dimensions: 13X16
    Bedroom 2
    • Features: Flooring (Hardwood), Window Treatments (Bay Window(s))
    • Level: Main
    • Area: 140 Square Feet
    • Dimensions: 10X14
    Balcony porch lanai
    • Level: Main
    • Area: 75 Square Feet
    • Dimensions: 5X15
    Dining room
    • Features: Flooring (Hardwood), Window Treatments (Bay Window(s))
    • Level: Main
    • Area: 198 Square Feet
    • Dimensions: 11X18
    Kitchen
    • Features: Kitchen (Updated Kitchen), Flooring (Hardwood)
    • Level: Main
    • Area: 135 Square Feet
    • Dimensions: 9X15
    Living room
    • Features: Flooring (Hardwood)
    • Level: Main
    • Area: 190 Square Feet
    • Dimensions: 10X19
    Heating
    • Natural Gas, Forced Air, Radiant Floor
    Cooling
    • Central Air
    Appliances
    • Included: Range, Microwave, Dishwasher, Refrigerator, High End Refrigerator, Freezer, Washer, Dryer, Disposal, Stainless Steel Appliance(s), Wine Refrigerator, Gas Cooktop, Gas Oven, Humidifier, Gas Water Heater
    • Laundry: Washer Hookup, In Unit
    Features
    • Wet Bar, Storage, Walk-In Closet(s), Open Floorplan, Special Millwork, Quartz Counters
    • Flooring: Hardwood
    • Windows: Drapes, Bay Window(s), Blinds
    • Basement: None
    • Number of fireplaces: 1
    • Fireplace features: Gas Log, Gas Starter, Living Room
    Interior area
    • Total structure area: 0

    Property

    Parking
    • Total spaces: 1
    • Parking features: Garage Door Opener, Yes, Garage Owned, Detached, Garage
    • Garage spaces: 1
    • Has uncovered spaces: Yes
    Accessibility
    • Accessibility features: No Disability Access
    Features
    • Exterior features: Balcony
    Lot
    • Features: Corner Lot
    Details
    • Additional structures: Garage(s)
    • Parcel number: 14293030611004
    • Special conditions: None
    • Other equipment: Intercom, TV-Cable, Ceiling Fan(s)

    Construction

    Type & style
    • Home type: Condo
    • Property subtype: Condominium, Single Family Residence
    Materials
    • Brick
    • Foundation: Concrete Perimeter
    Condition
    • New construction: No
    • Year built: 2015

    Utilities & green energy

    • Sewer: Public Sewer
    • Water: Lake Michigan

    Community & neighborhood

    Location
    • Region: Chicago

    HOA & financial

    HOA
    • Has HOA: Yes
    • HOA fee: $261 monthly
    • Amenities included: Storage, Fencing, Intercom
    • Services included: Water, Insurance, Exterior Maintenance, Lawn Care, Scavenger, Snow Removal

    Other

    Other facts
    • Listing terms: Cash
    • Ownership: Condo

    Price history

    DateEventPrice
    5/22/2026Sold$860,000+15.4%
    Source: MRED as distributed by MLS GRID #12631516 Report a problem
    5/11/2026Pending sale$745,000
    Source: MRED as distributed by MLS GRID #12631516 Report a problem
    5/4/2026Contingent$745,000
    Source: MRED as distributed by MLS GRID #12631516 Report a problem
    4/30/2026Listed for sale$745,000+4.2%
    Source: MRED as distributed by MLS GRID #12631516 Report a problem
    7/6/2022Sold$715,000
    Source: MRED as distributed by MLS GRID #11405269 Report a problem
    6/7/2022Pending sale$715,000
    Source: MRED as distributed by MLS GRID #11405269 Report a problem
    5/21/2022Contingent$715,000
    Source: MRED as distributed by MLS GRID #11405269 Report a problem
    5/16/2022Listed for sale$715,000+6.7%
    Source: MRED as distributed by MLS GRID #11405269 Report a problem
    7/6/2018Sold$670,000+11.9%
    Source: @Properties sold #09985167_60614_2S Report a problem
    1/20/2016Sold$599,000
    Source: Berkshire Hathaway HomeServices Koenig Rubloff #09032675_60614_2S Report a problem

    Public tax history

    YearProperty taxesTax assessment
    2024-- $59,275 +7.8%
    2023$11,604 +15.5%$54,999
    2022$10,046 +1.9%$54,999
    2021$9,854 -9.7%$54,999 +0.8%
    2020$10,907 +2.4%$54,546 -7.9%
    2019$10,654 -3.3%$59,202
    2018$11,016 +2.2%$59,202 +10.8%
    2017$10,779 -9.3%$53,446 -9.9%
    2016$11,878 $59,304

    Find assessor info on the county website

    Neighborhood: Lincoln Park

    Nearby schools

    GreatSchools rating
    Schools provided by the listing agent
    • Elementary: Prescott Elementary School
    • Middle: Prescott Elementary School
    • High: Lincoln Park High School
    • District: 299

    Source: MRED as distributed by MLS GRID. This data may not be complete. We recommend contacting the local school district to confirm school assignments for this home.

    Get a cash offer in 3 minutes
    Find out how much your home could sell for in as little as 3 minutes with a no-obligation cash offer.
    Estimated market value
    $865,800
    Get a cash offer in 3 minutes
    Find out how much your home could sell for in as little as 3 minutes with a no-obligation cash offer.
    Estimated market value
    $865,800