At 2700 NW Bent Tree Circle you will find a SOLIDLY BUILT 2 Story Colonial Style home nestled on a large corner lot in Bent Tree Bluffs. This home sits on a very large corner lot with a front porch that spans across front of the home. It leads to a deep cleaned 'well cared for' move in ready environment. All window treatments are staying, washer & dryer are staying and a bonus of a central vacuum! You'll find a den/office to the left of the entry with pocket doors & formal dining to the right. All bedrooms are spacious w/ walk in closets. The large Primary Suite includes a HUGE private sitting room to be enjoyed and an open ensuite with plenty of closet space. There is Wonderful stained woodwork throughout, a 3 years new LG stainless refrigerator, large rooms to be enjoyed, a floor to ceiling fireplace and mantel with built in shelving to enjoy in the family room. A walk out to a covered porch from the family room to enjoy in the level fenced back yard, and an oversized garage with epoxied flooring. Newer gas heating. TIMBER LINE 50 YEAR ROOFING. Full dry basement ready to finish! The home is priced $25,000 below appraised value! OPEN HOUSE IS SUNDAY 8/23/2026 1PM - 3PM.
Pending
$440,000
2700 NW Bent Tree Cir, Lees Summit, MO 64081
4beds
2,616sqft
Single Family Residence
Built in 1986
0.29 Acres Lot
$-- Zestimate®
$168/sqft
$42/mo HOA
What's special
- 28 days
- 810
- 49
Likely to sell faster than
Zillow last checked:
Listing updated:
Listed by:
Susanne McCambridge 816-914-5323,
ReeceNichols - Lees Summit
Source: Heartland MLS as distributed by MLS GRID,MLS#: 2636831
Facts & features
Interior
Bedrooms & bathrooms
- Bedrooms: 4
- Bathrooms: 4
- Full bathrooms: 3
- 1/2 bathrooms: 1
Primary bedroom
- Features: Carpet, Cedar Closet(s), Ceramic Tiles, Double Vanity
- Level: Second
Bedroom 1
- Features: Walk-In Closet(s)
- Level: Second
Bedroom 2
- Features: Walk-In Closet(s)
- Level: Second
Bedroom 3
- Features: Walk-In Closet(s)
- Level: Second
Dining room
- Features: All Carpet, Ceiling Fan(s)
- Level: First
Family room
- Features: Built-in Features, Fireplace
- Level: First
Kitchen
- Features: Ceramic Tiles, Kitchen Island, Wood Floor
- Level: First
Office
- Features: All Carpet
- Level: First
Heating
- Natural Gas, Exhaust Fan
Cooling
- Electric
Appliances
- Included: Dishwasher, Disposal, Dryer, Exhaust Fan, Microwave, Refrigerator, Washer
- Laundry: Laundry Room, Off The Kitchen
Features
- Cedar Closet, Ceiling Fan(s), Central Vacuum, Custom Cabinets, Kitchen Island, Walk-In Closet(s)
- Flooring: Carpet, Ceramic Tile, Laminate, Tile, Wood
- Doors: Storm Door(s)
- Windows: Window Coverings
- Basement: Concrete,Full,Unfinished,Sump Pump
- Number of fireplaces: 1
- Fireplace features: Family Room
Interior area
- Total structure area: 2,616
- Total interior livable area: 2,616 sqft
- Finished area above ground: 2,616
Property
Parking
- Total spaces: 2
- Parking features: Attached
- Attached garage spaces: 2
Features
- Patio & porch: Deck- Covered
- Fencing: Wood
Lot
- Size: 0.29 Acres
- Features: City Limits, Corner Lot, Sprinkler-In Ground
Details
- Parcel number: 51940032000000000
- Special conditions: As Is
Construction
Type & style
- Home type: SingleFamily
- Architectural style: Colonial
- Property subtype: Single Family Residence
Materials
- Board & Batten Siding, Concrete
- Roof: Composition
Condition
- Year built: 1986
Details
- Builder model: 2 story
Utilities & green energy
- Sewer: Public Sewer
- Water: Public
Community & HOA
Community
- Security: Smoke Detector(s)
- Subdivision: Bent Tree Bluffs
HOA
- Has HOA: Yes
- Amenities included: Pickleball Court(s), Pool, Tennis Court(s)
- HOA fee: $500 annually
- HOA name: Bent Tree Bluffs
Location
- Region: Lees Summit
Financial & listing details
- Price per square foot: $168/sqft
- Tax assessed value: $324,010
- Annual tax amount: $4,475
- Date on market: 8/19/2026
- Listing terms: Cash,Conventional
- Ownership: Private
- Road surface type: Paved
Estimated market value
Not available
Estimated sales range
Not available
Not available
Price history
| Date | Event | Price |
|---|---|---|
| 8/30/2026 | Pending sale | $440,000$168/sqft |
Source:  Heartland MLS as distributed by MLS GRID #2636831 Report a problem Heartland MLS as distributed by MLS GRID #2636831 Report a problem | ||
| 8/25/2026 | Contingent | $440,000$168/sqft |
Source: Heartland MLS as distributed by MLS GRID #2636831 Report a problem | ||
| 8/18/2026 | Listed for sale | $440,000$168/sqft |
Source: Heartland MLS as distributed by MLS GRID #2636831 Report a problem | ||
Public tax history
| Year | Property taxes | Tax assessment |
|---|---|---|
| 2025 | $4,476 +2% | $61,562 +1.3% |
| 2024 | $4,390 +0.7% | $60,800 |
| 2023 | $4,358 +16% | $60,800 +30.6% |
| 2022 | $3,758 -2% | $46,551 |
| 2021 | $3,836 -1.1% | $46,551 -0.1% |
| 2020 | $3,877 +2.8% | $46,593 |
| 2019 | $3,771 | $46,593 +17.1% |
| 2018 | $3,771 +6% | $39,790 |
| 2017 | $3,559 +2.9% | $39,790 +1.1% |
| 2016 | $3,459 +1.1% | $39,368 +2.7% |
| 2014 | $3,423 +0.1% | $38,327 |
| 2013 | $3,420 -0.2% | $38,327 |
| 2012 | $3,427 +0.4% | $38,327 |
| 2011 | $3,412 +1.8% | $38,327 |
| 2010 | $3,351 -0.8% | $38,327 |
| 2009 | $3,377 +0.4% | $38,327 -2% |
| 2008 | $3,363 +0.5% | $39,110 |
| 2007 | $3,347 +0.1% | $39,110 +2% |
| 2006 | $3,345 +10.8% | $38,343 |
| 2005 | $3,018 +6.8% | $38,343 +14% |
| 2004 | $2,826 +4.3% | $33,634 |
| 2003 | $2,711 +3% | $33,634 +7% |
| 2002 | $2,632 +0.1% | $31,434 |
| 2001 | $2,628 | $31,434 |
Find assessor info on the county website
Monthly payment
Est. payment
Payment breakdown
Explore the cost of this home by adjusting the details. Changes won't be saved.Climate risks
Neighborhood: 64081
Similar homes
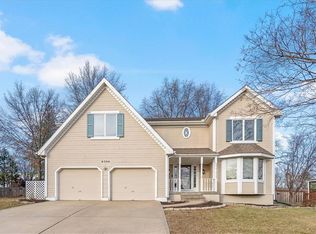
- $465,0005 bd3 ba2.8k sqft405 SW Gentry Ln, Lees Summit, MO 64081For Sale
 MLS ID #2638269, David Sandvig, KW KANSAS CITY METRO. Heartland MLS as distributed by MLS GRID
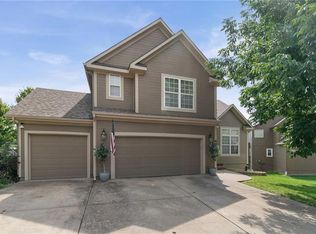
 - $425,0003 bd3 ba2.2k sqft4912 Whitney Dr, Independence, MO 64055For Sale
 ReeceNichols Real Estate
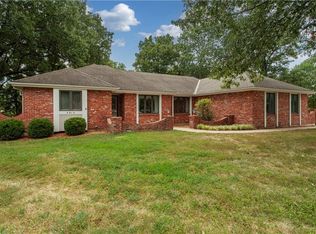
 - $425,0003 bd3 ba2.2k sqft4912 S Whitney Dr, Independence, MO 64055For Sale
 MLS ID #2640987, Kevin Foster, ReeceNichols - Lees Summit. Heartland MLS as distributed by MLS GRID
 - $430,0004 bd3 ba2.3k sqft21820 S Martha Rd, Peculiar, MO 64078For Sale
 MLS ID #2640147, Mandy Roe, Keller Williams Southland. Heartland MLS as distributed by MLS GRID
