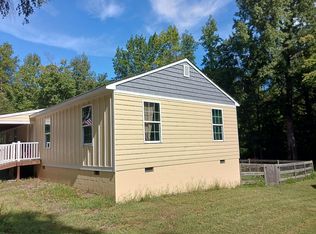
Welcome to 2700 Normandale Ave, a charming and well-maintained home in Crescent Park offering 3 bedrooms, 2 full baths, and nearly 1,600 square feet of comfortable living space. From the moment you arrive, the covered front porch with stamped concrete detail sets the tone for the thoughtful updates found throughout. Inside, you are greeted by a bright foyer with LVP flooring that flows seamlessly across the entire first floor, complemented by crown molding and a functional coat closet. The spacious living room features a ceiling fan, abundant natural light, and easy access to the dining room, creating a great layout for everyday living and entertaining. The dining room showcases built-in cabinetry, decorative lighting, chair rail detail, and pass-throughs that connect beautifully to both the living room and kitchen, while French doors open to a light-filled den. The kitchen offers stainless steel appliances, white cabinetry, tile backsplash, and a large sink, with direct access to the laundry area, pantry space, and a second full bath. The den is a standout feature with multiple windows and access points to the expansive wraparound deck, creating a perfect indoor-outdoor flow. All three bedrooms feature LVP flooring and ceiling fans, including a primary suite with direct access to the hall bath. Outside, enjoy a large wraparound deck with gazebo, a stamped concrete front porch, and a spacious yard backing to a wooded area with a creek for added privacy. A detached workshop with power provides endless possibilities, and the property includes ample parking with both paved and gravel driveways. This home offers a great blend of indoor comfort and outdoor living.
Sold for $340,000
$340,000
2700 Normandale Ave, North Chesterfield, VA 23237
3beds
1,596sqft
Single Family Residence
Built in 1979
0.96 Acres Lot
$342,500 Zestimate®
$213/sqft
$2,036 Estimated rent
Home value
$342,500
$319,000 - $366,000
$2,036/mo
Zestimate® history
Owner options
List your home for rent
$2,036/mo
Rent Zestimate®
Find your next renter with Zillow Rental Manager. Plus, with online applications, you can quickly screen prospective tenants – for free.
$2,036/mo
Rent Zestimate®
Refinance and save
$2,043/mo
Est. payment
Refinancing to a lower rate could help reduce your monthly payments and save thousands over the life of the loan.
$2,043/mo
Est. payment
Explore your selling options
Work with a Zillow partner agent
Leverage their expertise and Zillow's premium Showcase listings to get your home seen by more buyers.
Get startedList with your own agent
Get your home in front of millions of buyers by listing it on Zillow.
Learn how to do itSell it yourself
Take full control of how buyers see your home on Zillow by listing For Sale by Owner (FSBO).
List your homeWhat's special
Detached workshop with powerDecorative lightingChair rail detailTile backsplashLarge sinkAbundant natural lightCrown molding
Zillow last checked:
Listing updated:
Listed by:
James Strum (804)432-3408,
Long & Foster REALTORS,
Drew Setzer 804-350-9451,
Long & Foster REALTORS
Bought with:
Nestor Llamas, 0225244516
United Real Estate Richmond
Source: CVRMLS,MLS#: 2607949 Originating MLS: Central Virginia Regional MLS
Originating MLS: Central Virginia Regional MLSFacts & features
Interior
Bedrooms & bathrooms
- Bedrooms: 3
- Bathrooms: 2
- Full bathrooms: 2
Rooms
- Room types: Center Hall
Primary bedroom
- Description: Access to hall bath, fanlight, LVP floors
- Level: First
- Dimensions: 10.6 x 13.6
Bedroom 2
- Description: LVP floors, Fan light, and Closet
- Level: First
- Dimensions: 13.6 x 10.0
Bedroom 3
- Description: LVP floors, Fan light, and Closet
- Level: First
- Dimensions: 16.6 x 14.0
Dining room
- Description: Built-ins & multiple pass-throughs, chair rail
- Level: First
- Dimensions: 11.0 x 9.6
Family room
- Description: 2 Deck access points, multiple windows, fan/light
- Level: First
- Dimensions: 14.0 x 17.6
Foyer
- Description: Coat Closet, Light,LVP floors, open to Living Room
- Level: First
- Dimensions: 14.0 x 5.0
Other
- Description: Shower
- Level: First
Kitchen
- Description: Stainless steel appliances & tile backsplash
- Level: First
- Dimensions: 9.0 x 10.6
Laundry
- Description: Washer Dryer Hook ups & pantry
- Level: First
- Dimensions: 7.6 x 6.6
Living room
- Description: LVP Floors, Wood Burning FP, open to Dining Room
- Level: First
- Dimensions: 15.9 x 16.6
Heating
- Electric, Heat Pump
Cooling
- Central Air
Appliances
- Included: Dishwasher, Exhaust Fan, Electric Cooking, Electric Water Heater, Smooth Cooktop, Stove
- Laundry: Washer Hookup, Dryer Hookup
Features
- Bookcases, Built-in Features, Bedroom on Main Level, Ceiling Fan(s), Separate/Formal Dining Room, French Door(s)/Atrium Door(s), Fireplace, Laminate Counters, Main Level Primary, Pantry
- Flooring: Vinyl
- Doors: French Doors, Storm Door(s)
- Windows: Screens, Thermal Windows
- Basement: Crawl Space
- Attic: Pull Down Stairs
- Number of fireplaces: 1
- Fireplace features: Masonry, Wood Burning
Interior area
- Total interior livable area: 1,596 sqft
- Finished area above ground: 1,596
- Finished area below ground: 0
Property
Parking
- Parking features: Driveway, Oversized, Paved, Unpaved
- Has uncovered spaces: Yes
Features
- Levels: One
- Stories: 1
- Patio & porch: Front Porch, Wrap Around, Deck, Porch
- Exterior features: Deck, Lighting, Out Building(s), Porch, Storage, Shed, Paved Driveway, Unpaved Driveway
- Pool features: None
- Fencing: None
Lot
- Size: 0.96 Acres
- Features: Level
- Topography: Level
Details
- Additional structures: Gazebo, Outbuilding
- Parcel number: 792671059300000
- Zoning description: R7
Construction
Type & style
- Home type: SingleFamily
- Architectural style: Ranch
- Property subtype: Single Family Residence
Materials
- Block, Frame, HardiPlank Type
- Roof: Composition,Shingle
Condition
- Resale
- New construction: No
- Year built: 1979
Utilities & green energy
- Sewer: Public Sewer
- Water: Public
Community & HOA
Community
- Subdivision: Crescent Park
Location
- Region: North Chesterfield
Financial & listing details
- Price per square foot: $213/sqft
- Tax assessed value: $299,900
- Annual tax amount: $2,637
- Date on market: 5/15/2026
- Ownership: Individuals
- Ownership type: Sole Proprietor
Price history
| Date | Event | Price |
|---|---|---|
| 5/15/2026 | Sold | $340,000$213/sqft |
Source:  CVRMLS #2607949 Report a problem CVRMLS #2607949 Report a problem | ||
| 4/6/2026 | Pending sale | $340,000$213/sqft |
Source: CVRMLS #2607949 Report a problem | ||
| 4/3/2026 | Listed for sale | $340,000+172%$213/sqft |
Source: CVRMLS #2607949 Report a problem | ||
| 1/24/2017 | Sold | $125,000-10.7%$78/sqft |
Source: Public Record Report a problem | ||
| 4/1/2009 | Sold | $139,950$88/sqft |
Source: Public Record Report a problem | ||
| 1/22/2009 | Listed for sale | $139,950$88/sqft |
Source: Listhub #2902568 Report a problem | ||
Public tax history
| Year | Property taxes | Tax assessment |
|---|---|---|
| 2025 | $2,638 +12.1% | $296,400 +13.3% |
| 2024 | $2,354 +4.6% | $261,500 +5.8% |
| 2023 | $2,250 +13.4% | $247,200 +14.7% |
| 2022 | $1,984 +15.2% | $215,600 +19% |
| 2021 | $1,721 +3.4% | $181,200 +3.4% |
| 2020 | $1,664 +1.4% | $175,200 +1.4% |
| 2019 | $1,642 +6% | $172,800 +9.5% |
| 2018 | $1,549 +33.1% | $157,800 +7.1% |
| 2017 | $1,164 | $147,300 +24.2% |
| 2016 | $1,164 | $118,600 |
| 2015 | $1,164 | $118,600 |
| 2014 | $1,164 | $118,600 |
| 2013 | -- | $118,600 -0.8% |
| 2012 | -- | $119,600 -5.2% |
| 2011 | -- | $126,200 -4% |
| 2010 | -- | $131,500 -4.6% |
| 2009 | -- | $137,900 +2.8% |
| 2008 | -- | $134,100 |
| 2007 | -- | $134,100 +34.8% |
| 2005 | -- | $99,500 +10.8% |
| 2004 | -- | $89,800 +9.4% |
| 2003 | -- | $82,100 -1% |
| 2002 | -- | $82,900 |
| 2001 | -- | $82,900 |
Find assessor info on the county website
Neighborhood: 23237
Nearby homes
- $270,0005 bd3 ba1.6k sqft2702 Normandale Ave, North Chesterfield, VA 23237Sold
- $237,0004 bd2 ba1.8k sqft8901 Lawndale St, North Chesterfield, VA 23237Sold
- $26,000-- bd-- ba-- sqft8829 Oak Lawn St, North Chesterfield, VA 23237Off Market
- $11,000-- bd-- ba-- sqft8900 Oak Lawn St, North Chesterfield, VA 23237Sold
- $5000.256 Acres8930 Oak Lawn St, North Chesterfield, VA 23237Off Market
- $227,1003 bd1 ba1k sqft8905 Lawndale St, North Chesterfield, VA 23237Off Market
- $200-- bd-- ba-- sqft2612 Normandale Ave, North Chesterfield, VA 23237Off Market
- $10,800-- bd-- ba-- sqft8722 Perrymont Rd, North Chesterfield, VA 23237Off Market
Nearby schools
GreatSchools rating
- 1/10Bellwood Elementary SchoolGrades: PK-5Distance: 0.8 mi
- 2/10Salem Church Middle SchoolGrades: 6-8Distance: 3.1 mi
- 3/10Lloyd C Bird High SchoolGrades: 9-12Distance: 3.4 mi
Schools provided by the listing agent
- Elementary: Bellwood
- Middle: Salem
- High: Bird
Source: CVRMLS. This data may not be complete. We recommend contacting the local school district to confirm school assignments for this home.
Get a cash offer in 3 minutes
Find out how much your home could sell for in as little as 3 minutes with a no-obligation cash offer.
Estimated market value
$342,500
Get a cash offer in 3 minutes
Find out how much your home could sell for in as little as 3 minutes with a no-obligation cash offer.
Estimated market value
$342,500
- Virginia
- Chesterfield County
- Bellwood
- 23237
- 2700 Normandale Ave
Nearby cities
Nearby zip codes
Other Bellwood Topics
