Skip main navigation
Sold for $309,900
  • Listed by: EXP Realty of Northern California, Inc. • Monet Templeton • Contact: 530-605-9218
    Bought with: NONMEMBER MRML
    $309,900

    2700 Oriole Dr, Red Bluff, CA 96080

    3beds
    1,174sqft
    Single Family Residence
    Built in 1985
    7,405 Square Feet Lot
    $316,800 Zestimate®
    $264/sqft
    $1,970 Estimated rent

    Home value

    $316,800

    $225,000 - $444,000

    $1,970/mo

    Zestimate® history
    Loading
    Loading...

    Owner options

    List your home for rent

    $1,970/mo

    Rent Zestimate®

    Find your next renter with Zillow Rental Manager. Plus, with online applications, you can quickly screen prospective tenants – for free.

    Learn more

    $1,970/mo

    Rent Zestimate®

    Refinance and save

    $1,954/mo

    Est. payment

    Refinancing to a lower rate could help reduce your monthly payments and save thousands over the life of the loan.

    See today's rates

    $1,954/mo

    Est. payment

    Explore your selling options

    Work with a Zillow partner agent

    Leverage their expertise and Zillow's premium Showcase listings to get your home seen by more buyers.

    Get started

    List with your own agent

    Get your home in front of millions of buyers by listing it on Zillow.

    Learn how to do it

    Sell it yourself

    Take full control of how buyers see your home on Zillow by listing For Sale by Owner (FSBO).

    List your home

    What's special

    Stylish tile workNatural lightCorner lotElegant glass doorsOpen floorplanBuilt-in tiled benchExceptional curb appeal
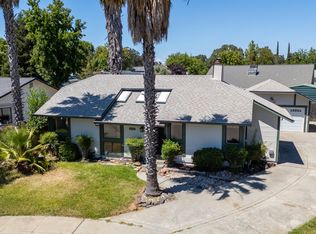

    Welcome to Your Dream Home in the Heart of Red Bluff’s Coveted Forward Addition! Step into this beautifully updated 3-bedroom,1-bathroom home that effortlessly blends comfort, style, and functionality. Nestled on a spacious corner lot, this property offers exceptional curb appeal with meticulously landscaped front and back yards, complete with a full sprinkler system to keep everything lush and green year-round. Inside, you’ll be greeted by soaring vaulted ceilings and an open floorplan filled with natural light streaming through an abundance of energy-efficient dual-pane windows. The modern kitchen and living areas flow seamlessly perfect for entertaining or simply relaxing in your peaceful retreat. The large bathroom is a true showstopper, featuring elegant glass doors, stylish tile work throughout, and a built-in tiled bench for a spa-like experience. Every detail has been thoughtfully updated—from the Ring doorbell system for added security to the central HVAC system and solar panels for year-round energy efficiency. You'll find ample storage throughout, including in the oversized 2-car attached garage and the versatile breezeway. Love outdoor toys? You’re in luck—this property also includes dedicated RV and boat parking, a rare and valuable feature. Conveniently located just minutes from I-5, this home offers easy access to both Redding and Chico—each just 30 minutes away. Enjoy the charm of Red Bluff, a town steeped in history and culture, with the majestic Sacramento River weaving through its picturesque landscape. Don’t miss your chance to own a stunning home in one of Red Bluff’s most sought-after neighborhoods.

    Zillow last checked:

    Listing updated:

    Listed by:

    Monet Templeton DRE #01700573 530-605-9218,

    EXP Realty of Northern California, Inc.

    Bought with:

    Selena Smith, DRE #01357745

    NONMEMBER MRML

    Source: CRMLS,MLS#: SN25115233MLS LogoOriginating MLS: California Regional MLS

    Facts & features

    Interior

    Bedrooms & bathrooms
    • Bedrooms: 3
    • Bathrooms: 1
    • Full bathrooms: 1
    • Main level bathrooms: 1
    • Main level bedrooms: 3
    Rooms
    • Room types: Bedroom, Living Room, Primary Bedroom, Dining Room
    Primary bedroom
    • Features: Main Level Primary
    Bedroom
    • Features: All Bedrooms Down
    Bedroom
    • Features: Bedroom on Main Level
    Bathroom
    • Features: Separate Shower
    Kitchen
    • Features: Butler's Pantry, Kitchen/Family Room Combo
    Heating
    • Central
    Cooling
    • Central Air
    Appliances
    • Included: Dishwasher, Electric Range, Microwave, Refrigerator
    • Laundry: Inside
    Features
    • Ceiling Fan(s), Cathedral Ceiling(s), Separate/Formal Dining Room, High Ceilings, Open Floorplan, All Bedrooms Down, Bedroom on Main Level, Main Level Primary
    • Flooring: Laminate
    • Has fireplace: No
    • Fireplace features: None
    • Common walls with other units/homes: No Common Walls
    Interior area
    • Total interior livable area: 1,174 sqft

    Property

    Parking
    • Total spaces: 2
    • Parking features: Boat, Direct Access, Driveway, Garage, Garage Door Opener, RV Access/Parking
    • Attached garage spaces: 2
    Accessibility
    • Accessibility features: Accessible Approach with Ramp
    Features
    • Levels: One
    • Stories: 1
    • Entry location: front
    • Patio & porch: Covered, Front Porch
    • Pool features: None
    • Spa features: None
    • Fencing: Average Condition
    • Has view: Yes
    • View description: Neighborhood
    Lot
    • Size: 7,405 Square Feet
    • Features: 0-1 Unit/Acre, Corner Lot, Level
    Details
    • Parcel number: 027320016000
    • Special conditions: Standard
    • Horse amenities: Riding Trail

    Construction

    Type & style
    • Home type: SingleFamily
    • Architectural style: Contemporary
    • Property subtype: Single Family Residence
    Materials
    • Wood Siding
    • Foundation: Raised
    • Roof: Composition
    Condition
    • Turnkey
    • New construction: No
    • Year built: 1985

    Utilities & green energy

    • Electric: Standard
    • Sewer: Public Sewer
    • Water: Public
    • Utilities for property: Electricity Connected, Sewer Connected, Water Connected

    Community & HOA

    Community
    • Features: Foothills, Golf, Hiking, Horse Trails, Near National Forest, Park, Rural, Water Sports, Fishing
    • Security: Smoke Detector(s)
    Location
    • Region: Red Bluff

    Financial & listing details

    • Price per square foot: $264/sqft
    • Tax assessed value: $207,448
    • Annual tax amount: $2,086
    • Date on market: 5/22/2025
    • Cumulative days on market: 1 day
    • Listing terms: Cash,Cash to New Loan,Conventional,FHA,USDA Loan,VA Loan
    • Road surface type: Paved

    Price history

    DateEventPrice
    6/4/2025Sold$309,900$264/sqft
    Source: CRMLS #SN25115233 Report a problem
    5/24/2025Pending sale$309,900$264/sqft
    Source: SMLS #25-2316 Report a problem
    5/21/2025Listed for sale$309,900+73.1%$264/sqft
    Source: Tehama County AOR #20250398 Report a problem
    11/23/2016Sold$179,000+79%$152/sqft
    Source: Public Record Report a problem
    5/28/2002Sold$100,000$85/sqft
    Source: Public Record Report a problem

    Public tax history

    YearProperty taxesTax assessment
    2025$2,086 +2.4%$207,448 +2%
    2024$2,037 +1.8%$203,381 +2%
    2023$2,001 +0.7%$199,394 +2%
    2022$1,987 +4.3%$195,485 +2%
    2021$1,905 -2%$191,653 +1%
    2020$1,944 -0.5%$189,689 +2%
    2019$1,955 +8.2%$185,971 +2%
    2018$1,806 -4.7%$182,325 +2%
    2017$1,895 +52.5%$178,750 +45.4%
    2015$1,243 +1.4%$122,905 +2%
    2014$1,225 $120,499 +0.5%
    2013-- $119,956 +2%
    2012-- $117,605 +2%
    2011-- $115,300 +0.8%
    2010-- $114,439 -0.2%
    2009-- $114,712 +2%
    2008-- $112,463 +2%
    2007-- $110,259 +2%
    2006-- $108,098 +2%
    2005-- $105,980 +2%
    2004-- $103,903 +1.9%
    2003-- $102,000 +15.3%
    2002-- $88,497 +2%
    2001-- $86,763
    Find assessor info on the county website

    Neighborhood: 96080

    Nearby schools

    GreatSchools rating
    Get pre-qualified for a loan
    At Zillow Home Loans, we can pre-qualify you in as little as 5 minutes with no impact to your credit score.

    An equal housing lender. NMLS #10287.

    Sell for more on Zillow
    Get a Zillow Showcase℠ listing at no additional cost and you could sell for .
    $316,800
    2% more
    +$6,336
    With Zillow Showcase(estimated)
    $323,136