Seller to review all offers after 2 p.m. on 11/11/25.
Step into this 3,200+ SF, 4-bed, 4-bath home, a masterfully restored treasure blending historic charm with modern luxury with newly created 534 SF 1 bed, 1 bath guest house! Located on a beautiful tree-lined street, it's minutes from restaurants, shopping, cafes, trails, parks, expressways, and Downtown GR, perfectly connecting the NE to NW.
Adorned with a new facade, metal roof, siding, maintenance-free deck, and lush plantings. A charming vestibule opens to an impressive historic staircase and planked wood floors throughout the main level. The spacious kitchen features custom cabinetry, stainless steel appliances, custom tile, and a massive granite island, flowing into a bright dining area with easy access to the newer deck—perfect for entertaining. A newly designed main floor bath and bonus mudroom add convenience. The superb floorplan offers an expansive living area with a cozy fireplace and lovely private study. Upstairs, the primary suite boasts warm hardwood floors, a bay window, and a phenomenal spa bath with soaring ceilings, historic brick, dual vanities, and custom showers. Two additional bedrooms, a bright bonus room (ideal for studio/music), a renovated full bath, and a second laundry complete this level.
The historic lower level, once a Prohibition-Era Speakeasy, is now a versatile in-law suite or recreation area with a renovated dry bar, non-conforming bedroom, laundry, and storage. Attached garage. A massive, enclosed yard provides ample space for outdoor entertainment. Bonus newly created 1-bedroom guest house offers a charming private retreat and great investment opportunities.
Enjoy this exceptional retreat and lifestyle rich in history today!
Sold
$585,000
2700 Plainfield Ave NE, Grand Rapids, MI 49505
4beds
3,207sqft
Single Family Residence
Built in 1926
0.58 Acres Lot
$602,900 Zestimate®
$182/sqft
$3,116 Estimated rent
Home value
$602,900
$567,000 - $645,000
$3,116/mo
Zestimate® history
Owner options
List your home for rent
$3,116/mo
Rent Zestimate®
Find your next renter with Zillow Rental Manager. Plus, with online applications, you can quickly screen prospective tenants – for free.
$3,116/mo
Rent Zestimate®
Refinance and save
$3,703/mo
Est. payment
Refinancing to a lower rate could help reduce your monthly payments and save thousands over the life of the loan.
$3,703/mo
Est. payment
Explore your selling options
Work with a Zillow partner agent
Leverage their expertise and Zillow's premium Showcase listings to get your home seen by more buyers.
Get startedList with your own agent
Get your home in front of millions of buyers by listing it on Zillow.
Learn how to do itSell it yourself
Take full control of how buyers see your home on Zillow by listing For Sale by Owner (FSBO).
List your homeWhat's special
Cozy fireplaceEnclosed yardOutdoor entertainmentMassive granite islandPrivate studyHistoric staircaseRecreation area
Zillow last checked:
Listing updated:
Listed by:
Arija Wilcox 616-293-9261,
Keller Williams GR North (Main)
Bought with:
Ashley A Hansen, 6506047843
Rockford Realty Co.
Source: MichRIC,MLS#: 25056651
Facts & features
Interior
Bedrooms & bathrooms
- Bedrooms: 4
- Bathrooms: 4
- Full bathrooms: 4
Primary bedroom
- Level: Upper
- Area: 325
- Dimensions: 25.00 x 13.00
Primary bedroom
- Description: Guest House-LVP Newly Renovated
- Level: Main
Bedroom 2
- Level: Upper
- Area: 174.2
- Dimensions: 13.00 x 13.40
Bedroom 3
- Level: Upper
- Area: 117
- Dimensions: 13.00 x 9.00
Bedroom 4
- Description: Non-Conforming. newly painted
- Level: Lower
- Area: 100
- Dimensions: 10.00 x 10.00
Primary bathroom
- Level: Upper
- Area: 185.44
- Dimensions: 15.20 x 12.20
Bathroom 1
- Level: Main
- Area: 83.6
- Dimensions: 11.00 x 7.60
Bathroom 1
- Description: Guest House-LVP Newly Renovated
- Level: Main
Bonus room
- Description: Four Season Room
- Level: Upper
Den
- Level: Main
- Area: 180
- Dimensions: 15.00 x 12.00
Dining area
- Description: Refinished floors/new paint/new windows
- Level: Main
Family room
- Description: In-law suite/entertainment area/wet bar included
- Level: Lower
- Area: 386.08
- Dimensions: 25.40 x 15.20
Kitchen
- Description: Custom Cabs/Counters/Floors/Appliances
- Level: Main
- Area: 385.28
- Dimensions: 30.10 x 12.80
Kitchen
- Description: Guest House-New Renovated-Stainless Appliances
- Level: Main
Laundry
- Level: Upper
Living room
- Description: Refinished floors/new windows/fireplace
- Level: Main
- Area: 325
- Dimensions: 25.00 x 13.00
Living room
- Description: Guest House-LVP Newly Renovated
- Level: Main
Other
- Description: Mud Room
- Level: Main
- Area: 118.4
- Dimensions: 16.00 x 7.40
Other
- Description: Wet Bar, tile splash, new counter
- Level: Lower
- Area: 91.8
- Dimensions: 9.00 x 10.20
Heating
- Forced Air
Cooling
- Central Air
Appliances
- Included: Dishwasher, Disposal, Dryer, Microwave, Oven, Range, Refrigerator, Washer
- Laundry: In Bathroom, Upper Level
Features
- Wet Bar, Center Island, Eat-in Kitchen, Pantry
- Flooring: Ceramic Tile, Laminate, Tile, Wood
- Windows: Screens, Insulated Windows, Bay/Bow
- Basement: Full
- Number of fireplaces: 1
- Fireplace features: Living Room, Wood Burning
Interior area
- Total structure area: 2,538
- Total interior livable area: 3,207 sqft
- Finished area below ground: 669
Property
Parking
- Total spaces: 2
- Parking features: Garage Faces Side, Garage Door Opener, Attached
- Garage spaces: 2
Features
- Stories: 2
- Exterior features: Other
- Fencing: Chain Link
Lot
- Size: 0.58 Acres
- Dimensions: 144 x 171
- Features: Corner Lot, Sidewalk, Ground Cover, Shrubs/Hedges
Details
- Additional structures: Guest House
- Parcel number: 411408106027
- Zoning description: Res
Construction
Type & style
- Home type: SingleFamily
- Architectural style: Traditional
- Property subtype: Single Family Residence
Materials
- Vinyl Siding
- Roof: Metal
Condition
- New construction: No
- Year built: 1926
Utilities & green energy
- Sewer: Public Sewer
- Water: Public
- Utilities for property: Phone Connected, Natural Gas Connected, Cable Connected
Community & HOA
Location
- Region: Grand Rapids
Financial & listing details
- Price per square foot: $182/sqft
- Tax assessed value: $128,548
- Annual tax amount: $4,298
- Date on market: 11/5/2025
- Listing terms: Other,Cash,Conventional
- Road surface type: Paved
Price history
| Date | Event | Price |
|---|---|---|
| 12/16/2025 | Sold | $585,000+0.9%$182/sqft |
Source:  MichRIC #25056651 Report a problem MichRIC #25056651 Report a problem | ||
| 11/16/2025 | Pending sale | $579,900$181/sqft |
Source: MichRIC #25056651 Report a problem | ||
| 11/5/2025 | Listed for sale | $579,900+10.5%$181/sqft |
Source: MichRIC #25056651 Report a problem | ||
| 12/14/2022 | Listing removed | -- |
Source: MichRIC #22034464 Report a problem | ||
| 10/24/2022 | Price change | $524,900-3.7%$164/sqft |
Source: MichRIC #22034464 Report a problem | ||
| 8/22/2022 | Price change | $544,900-4.2%$170/sqft |
Source: MichRIC #22034464 Report a problem | ||
| 8/11/2022 | Listed for sale | $568,900+712.7%$177/sqft |
Source: MichRIC #22034464 Report a problem | ||
| 5/1/2013 | Sold | $70,000-22.1%$22/sqft |
Source: Public Record Report a problem | ||
| 7/8/2011 | Listing removed | $89,900$28/sqft |
Source: MIEDEMA REALTY INC. #11030057 Report a problem | ||
| 5/29/2011 | Listed for sale | $89,900+79.8%$28/sqft |
Source: MIEDEMA REALTY INC. #11030057 Report a problem | ||
| 2/19/2009 | Sold | $50,000$16/sqft |
Source: Public Record Report a problem | ||
Public tax history
| Year | Property taxes | Tax assessment |
|---|---|---|
| 2025 | $4,199 | $333,800 +7.5% |
| 2024 | -- | $310,600 +61% |
| 2021 | $3,730 | $192,900 +5.9% |
| 2020 | $3,730 +4.6% | $182,100 +23.2% |
| 2019 | $3,565 | $147,800 +15.6% |
| 2018 | -- | $127,800 +10.8% |
| 2017 | $3,542 | $115,300 +15.3% |
| 2016 | $3,542 | $100,000 |
| 2015 | $3,542 +7.5% | $100,000 -4.6% |
| 2013 | $3,294 | $104,800 -17% |
| 2011 | -- | $126,300 -5% |
| 2010 | -- | $132,900 +3.7% |
| 2009 | -- | $128,100 -1.3% |
| 2007 | -- | $129,800 +28.7% |
| 2006 | -- | $100,872 +5.6% |
| 2005 | -- | $95,538 +3.3% |
| 2004 | -- | $92,486 +6.2% |
| 2002 | -- | $87,069 +3.2% |
| 2001 | -- | $84,370 |
Find assessor info on the county website
Neighborhood: Creston
Nearby homes
- $363,5003 bd2 ba1.1k sqft921 Ellsmere St NE, Grand Rapids, MI 49505Off Market
- $349,2003 bd1 ba1.2k sqft2722 Plainfield Ave NE, Grand Rapids, MI 49505Off Market
- $320,5002 bd1 ba1.4k sqft906 Northwood St NE, Grand Rapids, MI 49505Off Market
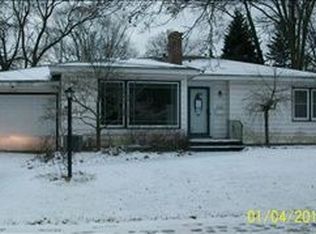
- $312,0003 bd2 ba1.6k sqft929 Ellsmere St NE, Grand Rapids, MI 49505Sold
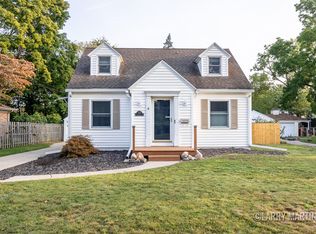
- $368,1003 bd2 ba2.1k sqft2719 Plainfield Ave NE, Grand Rapids, MI 49505Off Market
- $370,8005 bd2 ba1.4k sqft914 Ellsmere St NE, Grand Rapids, MI 49505Off Market
- $382,0005 bd2 ba2.6k sqft2711 Plainfield Ave NE, Grand Rapids, MI 49505Off Market
- $435,0003 bd2 ba2.1k sqft2649 Plainfield Ave NE, Grand Rapids, MI 49505Sold
Nearby schools
GreatSchools rating
- 3/10Aberdeen Elementary SchoolGrades: PK-8Distance: 0.4 mi
- 9/10City High Middle SchoolGrades: 7-12Distance: 1.5 mi
- 2/10Riverside Middle SchoolGrades: 6-8Distance: 1 mi
Get a cash offer in 3 minutes
Find out how much your home could sell for in as little as 3 minutes with a no-obligation cash offer.
Estimated market value
$602,900
Get a cash offer in 3 minutes
Find out how much your home could sell for in as little as 3 minutes with a no-obligation cash offer.
Estimated market value
$602,900
- Michigan
- Kent County
- Grand Rapids
- 49505
- Creston
- 2700 Plainfield Ave NE
Nearby cities
Nearby neighborhoods
Nearby zip codes
Other Grand Rapids Topics
