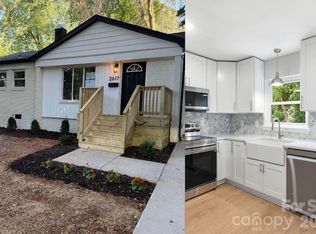
Welcome to 2700 Ravencroft, a charming 3 bedroom, 1.5 bathroom home offering thoughtful updates, a spacious corner lot, and no HOA. The freshly repainted interior creates a bright, move in ready feel, while the modern kitchen provides an updated space for everyday living and entertaining. Recent improvements include added ceiling fans, fresh landscaping completed prior to listing, and a full professional deep clean. The refrigerator, washer, and dryer all convey, making your move even easier. Outside, enjoy plenty of paved driveway space for multiple vehicles and the added flexibility that comes with a corner lot. Major improvements include a 2024 roof replacement with new decking, providing added peace of mind for years to come. Conveniently located just minutes from Uptown Charlotte with easy access to shopping, dining, entertainment, and everything the city has to offer. Schedule your private showing today and see all that 2700 Ravencroft has to offer.
Active
$349,999
2700 Ravencroft Dr, Charlotte, NC 28208
3beds
995sqft
Single Family Residence
Built in 1961
0.26 Acres Lot
$337,700 Zestimate®
$352/sqft
$-- HOA
What's special
Spacious corner lotFresh landscapingAdded ceiling fans
- 20 days
- 905
- 84
Likely to sell faster than
Zillow last checked:
Listing updated:
Listed by:
Matt Stone matt@mattstoneteam.com,
Stone Realty Group,
Gabe Cicala,
Stone Realty Group
Source: Canopy MLS as distributed by MLS GRID,MLS#: 4414006
Facts & features
Interior
Bedrooms & bathrooms
- Bedrooms: 3
- Bathrooms: 2
- Full bathrooms: 1
- 1/2 bathrooms: 1
- Main level bedrooms: 3
Primary bedroom
- Features: Ceiling Fan(s)
- Level: Main
Bedroom s
- Features: Ceiling Fan(s)
- Level: Main
Bedroom s
- Features: Ceiling Fan(s)
- Level: Main
Bathroom full
- Level: Main
Bathroom half
- Level: Main
Dining area
- Level: Main
Kitchen
- Features: Kitchen Island
- Level: Main
Living room
- Level: Main
Heating
- Heat Pump
Cooling
- Ceiling Fan(s), Central Air
Appliances
- Included: Dishwasher, Disposal, Electric Cooktop, Electric Oven, Electric Range, Exhaust Fan, Exhaust Hood, Gas Water Heater, Refrigerator, Tankless Water Heater, Washer/Dryer
- Laundry: Electric Dryer Hookup, In Bathroom
Features
- Kitchen Island, Open Floorplan
- Has basement: No
Interior area
- Total structure area: 995
- Total interior livable area: 995 sqft
- Finished area above ground: 995
- Finished area below ground: 0
Video & virtual tour
Property
Parking
- Parking features: Driveway
- Has uncovered spaces: Yes
Features
- Levels: One
- Stories: 1
Lot
- Size: 0.26 Acres
- Features: Corner Lot
Details
- Parcel number: 07113313
- Zoning: N1-C
- Special conditions: Standard
- Other equipment: Network Ready
Construction
Type & style
- Home type: SingleFamily
- Property subtype: Single Family Residence
Materials
- Brick Partial
- Foundation: Crawl Space
Condition
- New construction: No
- Year built: 1961
Utilities & green energy
- Sewer: Public Sewer
- Water: City
- Utilities for property: Electricity Connected
Community & HOA
Community
- Security: Carbon Monoxide Detector(s)
- Subdivision: Glendale Acres
Location
- Region: Charlotte
Financial & listing details
- Price per square foot: $352/sqft
- Tax assessed value: $287,000
- Annual tax amount: $2,376
- Date on market: 8/13/2026
- Cumulative days on market: 20 days
- Listing terms: Cash,Conventional,FHA,VA Loan
- Electric utility on property: Yes
- Road surface type: Concrete, Paved
Estimated market value
$337,700
$321,000 - $355,000
$1,823/mo
Price history
| Date | Event | Price |
|---|---|---|
| 8/13/2026 | Listed for sale | $349,999+7%$352/sqft |
Source:  Canopy MLS as distributed by MLS GRID #4414006 Report a problem Canopy MLS as distributed by MLS GRID #4414006 Report a problem | ||
| 5/29/2025 | Listing removed | $1,675$2/sqft |
Source: Zillow Rentals Report a problem | ||
| 5/16/2025 | Listed for rent | $1,675$2/sqft |
Source: Zillow Rentals Report a problem | ||
| 1/31/2024 | Sold | $327,000-5.6%$329/sqft |
Source: Canopy MLS as distributed by MLS GRID #4076928 Report a problem | ||
| 12/19/2023 | Pending sale | $346,500$348/sqft |
Source: Canopy MLS as distributed by MLS GRID #4076928 Report a problem | ||
| 10/9/2023 | Listed for sale | $346,500+87.3%$348/sqft |
Source: Canopy MLS as distributed by MLS GRID #4076928 Report a problem | ||
| 2/18/2023 | Listing removed | -- |
Source:  Engel & Volkers Report a problem Engel & Volkers Report a problem | ||
| 2/8/2023 | Pending sale | $185,000+5.7%$186/sqft |
Source: Canopy MLS as distributed by MLS GRID #3933729 Report a problem | ||
| 1/26/2023 | Sold | $175,000-5.4%$176/sqft |
Source: Canopy MLS as distributed by MLS GRID #3933729 Report a problem | ||
| 1/9/2023 | Pending sale | $185,000$186/sqft |
Source: Canopy MLS as distributed by MLS GRID #3933729 Report a problem | ||
Public tax history
| Year | Property taxes | Tax assessment |
|---|---|---|
| 2025 | $2,376 +1.8% | $287,000 -0.3% |
| 2024 | $2,333 | $287,800 +100.4% |
| 2023 | -- | $143,600 +81.8% |
| 2022 | -- | $79,000 |
| 2021 | -- | $79,000 |
| 2020 | -- | $79,000 |
| 2019 | $854 +0.3% | $79,000 +33.2% |
| 2018 | $852 +3.7% | $59,300 |
| 2017 | $821 | $59,300 |
| 2016 | $821 | $59,300 |
| 2015 | $821 -0.3% | $59,300 |
| 2014 | $824 | -- |
| 2013 | -- | $59,300 |
| 2012 | -- | $59,300 |
| 2011 | -- | $59,300 +13.2% |
| 2010 | -- | $52,400 |
| 2009 | -- | $52,400 |
| 2008 | -- | $52,400 |
| 2007 | -- | $52,400 |
| 2006 | -- | $52,400 |
| 2005 | -- | $52,400 |
| 2004 | -- | $52,400 |
| 2003 | -- | $52,400 -7.7% |
| 2002 | -- | $56,750 |
| 2001 | -- | $56,750 |
| 2000 | -- | $56,750 |
Find assessor info on the county website
Monthly payment
Est. payment
Payment breakdown
Explore the cost of this home by adjusting the details. Changes won't be saved.Climate risks
Neighborhood: Smallwood
Nearby schools
Schools provided by the listing agent
- Elementary: Ashley Park
- Middle: Ashley Park
- High: West Charlotte
Source: Canopy MLS as distributed by MLS GRID. This data may not be complete. We recommend contacting the local school district to confirm school assignments for this home.

Similar homes
- $324,0003 bd1 ba966 sqft2516 Elon St, Charlotte, NC 28208For Sale

 MLS ID #4403824, Adam Tawfik, COMPASS. Canopy MLS as distributed by MLS GRID
 - $409,9003 bd1 ba1k sqft2617 Clydesdale Ter, Charlotte, NC 28208For Sale
 MLS ID #4396646, Karen Townsend, RE/MAX Executive. Canopy MLS as distributed by MLS GRID
 - $299,0002 bd1 ba994 sqft922 Ambassador St, Charlotte, NC 28208For Sale
 MLS ID #4409500, Jonathan Diianni, COMPASS. Canopy MLS as distributed by MLS GRID
 - $345,0003 bd3 ba1.4k sqft4816 Raspberry Knoll Dr, Charlotte, NC 28208For Sale
 MLS ID #4405142, Matt Stone, Stone Realty Group. Canopy MLS as distributed by MLS GRID
 - $319,9004 bd2 ba1.3k sqft5412 Milhaven Ln, Charlotte, NC 28269For SaleMLS ID #4414397, Natalie Warren, COMPASS. Canopy MLS as distributed by MLS GRID
- $399,0003 bd2 ba1.1k sqft1642 Washington Ave, Charlotte, NC 28216For SaleMLS ID #4402239, Jonathan Diianni, COMPASS. Canopy MLS as distributed by MLS GRID
- $260,0003 bd1 ba1.1k sqft4421 Knollcrest Dr, Charlotte, NC 28208For SaleMLS ID #4409172, Vicki Copeland, Keller Williams South Park. Canopy MLS as distributed by MLS GRID
- $329,9002 bd1 ba965 sqft1812 Van Buren Ave, Charlotte, NC 28216For SaleMLS ID #4412103, Paul Posta, White Stag Realty NC LLC. Canopy MLS as distributed by MLS GRID
- $345,0003 bd1 ba1k sqft2500 Markham Ct, Charlotte, NC 28205For SaleMLS ID #4407746, Jenny Rivera, NorthGroup Real Estate LLC. Canopy MLS as distributed by MLS GRID
- $335,0003 bd2 ba1.2k sqft5800 Pennycross Ln, Charlotte, NC 28216For SaleMLS ID #4412958, Kiwan Bigelow, Keller Williams Connected. Canopy MLS as distributed by MLS GRID
- $339,0003 bd2 ba1.1k sqft2216 Milton Rd, Charlotte, NC 28215For SaleMLS ID #4399842, Hattie Allmon Wheeler, Rubec Properties LLC. Canopy MLS as distributed by MLS GRID
- $259,9003 bd1 ba1k sqft3960 Bristol Dr, Charlotte, NC 28208For SaleMLS ID #4397608, Darcie Breazzano, Topaz Homes LLC. Canopy MLS as distributed by MLS GRID
- $339,9003 bd1 ba1k sqft4023 Strangford Ave, Charlotte, NC 28215For SaleMLS ID #4395242, Holly Sullivan, EXP Realty LLC Ballantyne. Canopy MLS as distributed by MLS GRID
- $364,9003 bd2 ba1.4k sqft2526 Nickelridge Ct, Charlotte, NC 28273For SaleMLS ID #4416593, Rotem Eckman, LPT Realty, LLC. Canopy MLS as distributed by MLS GRID
- $379,9003 bd2 ba1.2k sqft6557 Cove Creek Dr, Charlotte, NC 28215For SaleMLS ID #4409078, William Pratt, Stephen Cooley Real Estate. Canopy MLS as distributed by MLS GRID
- $324,9003 bd2 ba1.2k sqft2726 Meadowcliff Dr, Charlotte, NC 28215For SaleMLS ID #4406782, Robert Salmons, Entera Realty LLC. Canopy MLS as distributed by MLS GRID
- $370,0003 bd2 ba1.2k sqft3609 Eastway Dr, Charlotte, NC 28205For SaleMLS ID #4356441, Abigail Wilson, Keller Williams Ballantyne Area. Canopy MLS as distributed by MLS GRID
- $258,0002 bd1 ba1.2k sqft931 Reliance St, Charlotte, NC 28208For SaleMLS ID #4412945, Thania Ortiz, NorthGroup Real Estate LLC. Canopy MLS as distributed by MLS GRID
- $340,0003 bd2 ba1.3k sqft11407 Antebellum Dr, Charlotte, NC 28273For SaleMLS ID #4413607, Frankie Gonzalez, Gonzalez Realty. Canopy MLS as distributed by MLS GRID
- $340,0003 bd2 ba1.1k sqft8122 Sherington Way, Charlotte, NC 28227For SaleMLS ID #4412284, Aracely Guzman, EXP Realty LLC Ballantyne. Canopy MLS as distributed by MLS GRID
