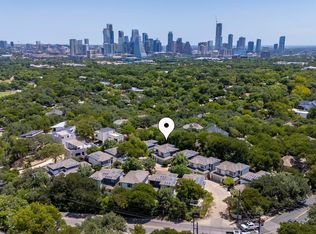
Welcome to this beautifully remodeled Barton Hills property, offering a rare combination of space, flexibility, and location on an expansive 0.3182-acre lot. This unique property features a private Tiny Home, providing endless possibilities for guests, a home office, creative studio, rental income, or multigenerational living. Main House 1,798 with Tiny Home approx 171 sq.ft. Inside the main home, recent updates include remodeled bathrooms and new flooring and lighting throughout, creating a fresh, modern feel. The open-concept floor plan seamlessly connects the kitchen, living, and dining areas, making it ideal for both everyday living and entertaining. Large windows fill the home with abundant natural light, creating a bright and inviting atmosphere. Outdoor living is equally impressive with a screened patio overlooking the private backyard, perfect for relaxing, dining, or enjoying Austin's beautiful weather year-round. The oversized lot offers exceptional outdoor space, including a large front yard, side yard, and backyard with room for gardening, play, pets, or future enhancements. Located in highly desirable Barton Hills, this property presents a rare opportunity to enjoy one of Austin's most sought-after neighborhoods while benefiting from a spacious lot and versatile living options that are difficult to find. Conveniently located near parks, trails, dining, shopping, and downtown Austin, you'll enjoy the perfect balance of privacy and accessibility. Move-in ready and thoughtfully updated, this special property is ready for its next owner to create lasting memories and enjoy everything Barton Hills has to offer. Don't miss this one-of-a-kind opportunity to own a unique property with room to live, work, entertain, and grow.
Pending
Price cut: $50K (6/25)
$1,398,000
2700 Rock Terrace Dr, Austin, TX 78704
3beds
1,969sqft
Single Family Residence
Built in 1960
0.32 Acres Lot
$-- Zestimate®
$710/sqft
$-- HOA
What's special
Private tiny homeRemodeled bathroomsOpen-concept floor planBright and inviting atmosphere
- 95 days
- 219
- 16
Zillow last checked:
Listing updated:
Listed by:
Tiffany Stuart (512) 695-0717,
All City Real Estate Ltd. Co (866) 277-6005
Source: Unlock MLS,MLS#: 1526482
Facts & features
Interior
Bedrooms & bathrooms
- Bedrooms: 3
- Bathrooms: 2
- Full bathrooms: 2
- Main level bedrooms: 3
Primary bedroom
- Level: Main
Kitchen
- Level: Main
Living room
- Level: Main
Other
- Level: Main
Heating
- Central, Fireplace(s)
Cooling
- Ceiling Fan(s), Central Air
Appliances
- Included: Dishwasher, Disposal, Gas Cooktop, Range, Refrigerator, Free-Standing Refrigerator
Features
- Stone Counters, Double Vanity, Open Floorplan, Pantry, Primary Bedroom on Main, Recessed Lighting, Walk-In Closet(s)
- Flooring: Wood
- Windows: None
- Number of fireplaces: 1
- Fireplace features: Living Room
Interior area
- Total interior livable area: 1,969 sqft
Video & virtual tour
Property
Parking
- Total spaces: 2
- Parking features: Attached, Driveway, Garage, Garage Door Opener
- Attached garage spaces: 2
Accessibility
- Accessibility features: None
Features
- Levels: One
- Stories: 1
- Patio & porch: Covered, Enclosed, Patio, Screened
- Exterior features: Private Yard
- Pool features: None
- Fencing: Chain Link, Privacy, Wood
- Has view: Yes
- View description: None
- Waterfront features: None
Lot
- Size: 0.32 Acres
- Dimensions: 110 x 126
- Features: Sprinkler - In-ground, Trees-Large (Over 40 Ft)
Details
- Additional structures: Outbuilding
- Parcel number: 101136
- Special conditions: Standard
Construction
Type & style
- Home type: SingleFamily
- Property subtype: Single Family Residence
Materials
- Foundation: Slab
- Roof: Shingle
Condition
- Updated/Remodeled
- New construction: No
- Year built: 1960
Utilities & green energy
- Sewer: Public Sewer
- Water: Public
- Utilities for property: Electricity Available, Internet-Cable, Natural Gas Available, Water Available
Community & HOA
Community
- Features: None
- Subdivision: Barton Hills
HOA
- Has HOA: No
Location
- Region: Austin
Financial & listing details
- Price per square foot: $710/sqft
- Tax assessed value: $1,075,237
- Annual tax amount: $18,509
- Date on market: 6/6/2026
- Listing terms: Cash,Conventional,FHA,Texas Vet,VA Loan
- Electric utility on property: Yes
Estimated market value
Not available
Estimated sales range
Not available
Not available
Price history
| Date | Event | Price |
|---|---|---|
| 8/15/2026 | Pending sale | $1,398,000$710/sqft |
Source:  Unlock MLS #1526482 Report a problem Unlock MLS #1526482 Report a problem | ||
| 6/25/2026 | Price change | $1,398,000-3.5%$710/sqft |
Source: Unlock MLS #1526482 Report a problem | ||
| 6/6/2026 | Listed for sale | $1,448,000+81%$735/sqft |
Source: Unlock MLS #1526482 Report a problem | ||
| 6/27/2018 | Listing removed | $799,900$406/sqft |
Source: Blairfield Realty LLC #1460937 Report a problem | ||
| 6/8/2018 | Pending sale | $799,900$406/sqft |
Source: Blairfield Realty LLC #1460937 Report a problem | ||
| 6/7/2018 | Listed for sale | $799,900+8.2%$406/sqft |
Source: Blairfield Realty LLC #1460937 Report a problem | ||
| 9/22/2016 | Sold | -- |
Source: Agent Provided Report a problem | ||
| 8/10/2016 | Pending sale | $739,000$375/sqft |
Source: AustinRealEstate.com #8496418 Report a problem | ||
| 8/6/2016 | Listed for sale | $739,000$375/sqft |
Source: AustinRealEstate.com #8496418 Report a problem | ||
Public tax history
| Year | Property taxes | Tax assessment |
|---|---|---|
| 2025 | $18,509 -2.5% | $1,075,237 -3.2% |
| 2024 | $18,980 +21.1% | $1,110,460 +10% |
| 2023 | $15,677 -2.6% | $1,009,509 +10% |
| 2022 | $16,102 | $917,735 +10% |
| 2021 | -- | $834,305 +10% |
| 2020 | $15,465 -4.9% | $758,459 |
| 2019 | $16,268 +21% | $758,459 +25.1% |
| 2018 | $13,446 | $606,389 -0.2% |
| 2017 | $13,446 +57.2% | $607,343 +22% |
| 2016 | $8,551 | $497,940 +17.2% |
| 2015 | $8,551 | $424,747 +10% |
| 2014 | $8,551 | $386,134 +14.9% |
| 2013 | -- | $336,191 -16.5% |
| 2012 | -- | $402,457 -1.3% |
| 2011 | -- | $407,673 -3.5% |
| 2010 | -- | $422,278 +7% |
| 2009 | -- | $394,799 +10% |
| 2008 | -- | $358,908 +10% |
| 2007 | -- | $326,280 +10% |
| 2006 | -- | $296,618 +10% |
| 2005 | -- | $269,653 +17.8% |
| 2002 | $1,952 | $228,833 |
Find assessor info on the county website
Monthly payment
Est. payment
Payment breakdown
Explore the cost of this home by adjusting the details. Changes won't be saved.Climate risks
Neighborhood: Barton Hills
Nearby schools
Schools provided by the listing agent
- Elementary: Barton Hills
- Middle: O Henry
- High: Austin
- District: Austin ISD
Source: Unlock MLS. This data may not be complete. We recommend contacting the local school district to confirm school assignments for this home.
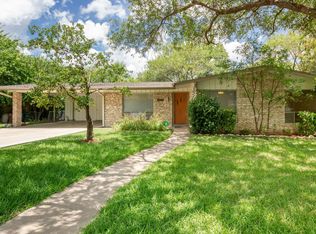
- $1,012,4003 bd2 ba1.6k sqft2604 Rock Terrace Dr, Austin, TX 78704Off Market
- $2,684,0004 bd3 ba2.8k sqft2704 Rock Terrace Dr, Austin, TX 78704Off Market
- $1,793,2004 bd3 ba3.3k sqft2701 Rock Terrace Dr, Austin, TX 78704Off Market
- $1,099,000-- bd1 ba2.1k sqft2605 Rock Terrace Dr, Austin, TX 78704Off Market
Similar homes
- $1,385,0004 bd3 ba2k sqft1303 Azie Morton Rd #2, Austin, TX 78704Active
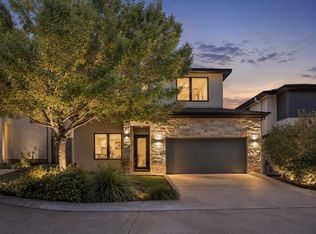
 MLS ID #8461947, Kristen Jacobs, Compass RE Texas, LLC. Unlock MLS
 - $1,200,0003 bd4 ba2.4k sqft3115 Clawson Rd APT 301, Austin, TX 78704Active
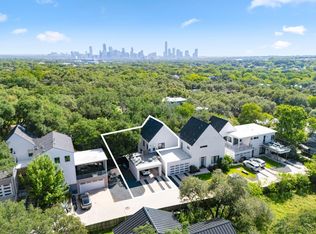 MLS ID #7816639, Todd Burgener, Douglas Elliman Real Estate. Unlock MLS
 - $1,023,9005 bd4 ba2.2k sqft2320 Montclaire St, Austin, TX 78704Active
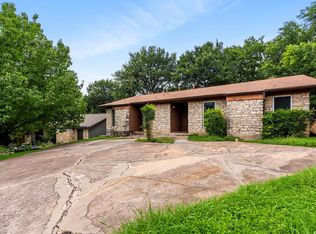 MLS ID #5092399, Radha Vallabhajosyula, All City Real Estate Ltd. Co. Unlock MLS
 - $1,290,0004 bd3 ba2k sqft1303 Azie Morton Rd #10, Austin, TX 78704Active
 MLS ID #9089640, Rebekah Cummings, Keller Williams Realty. Unlock MLS
 - $1,299,9994 bd4 ba2.7k sqft2307 Alta Vista Ave, Austin, TX 78704ActiveMLS ID #8411444, Paula Duke, Moreland Properties. Unlock MLS
- $1,299,0003 bd3 ba2.6k sqft1911 Stoneridge Rd, Austin, TX 78746ActiveMLS ID #3547712, Matt Holm, Compass RE Texas, LLC. Unlock MLS
- $1,269,0003 bd2 ba1.7k sqft3304 Harris Park Ave, Austin, TX 78705ActiveMLS ID #7012466, Christina Sok, KW-Austin Portfolio Real Estate. Unlock MLS
- $1,585,0003 bd2 ba2k sqft2005 Bowman Ave, Austin, TX 78703ActiveMLS ID #6661877, Elizabeth Shands, Gottesman Residential R.E.. Unlock MLS
- $1,100,0003 bd4 ba2.2k sqft1227 Newning Ave Unit 10, Austin, TX 78704ActiveMLS ID #1804573, Alisa Wells, Compass RE Texas, LLC. Unlock MLS
- $970,0004 bd3 ba1.9k sqft2611 E Side Dr, Austin, TX 78704ActiveMLS ID #1278527, Judy Lawson, Intelligent Real Estate, Inc.. Unlock MLS
- $1,249,0006 bd4 ba2.5k sqft1803 Bouldin Ave, Austin, TX 78704ActiveMLS ID #6755218, Carl Shurr, Kuper Sotheby's Int'l Realty. Unlock MLS
- $925,0003 bd3 ba2.4k sqft2702 S 2nd St #1 & 2, Austin, TX 78704ActiveMLS ID #7018410, Ryan Jamison, Keller Williams Realty. Unlock MLS
- $1,350,0003 bd3 ba2.9k sqft6004 Mount Bonnell Rd, Austin, TX 78731ActiveMLS ID #1124197, Lea Anne Erwin, Phyllis Browning Company. Unlock MLS
- $1,625,0004 bd3 ba2.6k sqft2800 Cherry Ln, Austin, TX 78703ActiveMLS ID #6013440, Brooke Mozersky, Kuper Sotheby's Int'l Realty. Unlock MLS
- $898,6004 bd3 ba2.1k sqft3001 Del Curto Rd Unit 35, Austin, TX 78704ActiveMLS ID #2089767, Kaysha Patel, Compass RE Texas, LLC. Unlock MLS
- $900,0003 bd2 ba1.7k sqft411 W Live Oak St, Austin, TX 78704ActiveMLS ID #4706669, Alex Hernandez-Bobrow, KW-Austin Portfolio Real Estate. Unlock MLS
- $1,470,0004 bd3 ba2.9k sqft5721 Louise Ln, Austin, TX 78757ActiveMLS ID #8443560, Scott Michaels, Compass RE Texas, LLC. Unlock MLS
- $1,210,0004 bd4 ba2.1k sqft1813 Crooked Ln, Austin, TX 78741ActiveMLS ID #8796042, Jonny Wells, eXp Realty, LLC. Unlock MLS
- $920,0004 bd3 ba2.1k sqft5105 Woodgreen Cv, Austin, TX 78745ActiveMLS ID #4296985, Kelvin Glover, Compass RE Texas, LLC. Unlock MLS
