Skip main navigation
Sold
  • $334,700

    2700 S 45th St, Kansas City, KS 66106

    4beds
    3,362sqft
    Single Family Residence
    Built in 1966
    0.28 Acres Lot
    $334,700 Zestimate®
    $100/sqft
    $2,917 Estimated rent

    Home value

    $334,700

    $315,000 - $355,000

    $2,917/mo

    Zestimate® history
    Loading
    Loading...

    Owner options

    List your home for rent

    $2,917/mo

    Rent Zestimate®

    Find your next renter with Zillow Rental Manager. Plus, with online applications, you can quickly screen prospective tenants – for free.

    Learn more

    $2,917/mo

    Rent Zestimate®

    Refinance and save

    $2,232/mo

    Est. payment

    Refinancing to a lower rate could help reduce your monthly payments and save thousands over the life of the loan.

    See today's rates

    $2,232/mo

    Est. payment

    Explore your selling options

    Work with a Zillow partner agent

    Leverage their expertise and Zillow's premium Showcase listings to get your home seen by more buyers.

    Get started

    List with your own agent

    Get your home in front of millions of buyers by listing it on Zillow.

    Learn how to do it

    Sell it yourself

    Take full control of how buyers see your home on Zillow by listing For Sale by Owner (FSBO).

    List your home

    What's special

    Pool tableCozy gas fireplacesHot tubNew stainless dishwasherWalk in closetFresh paint

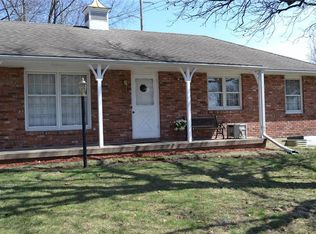
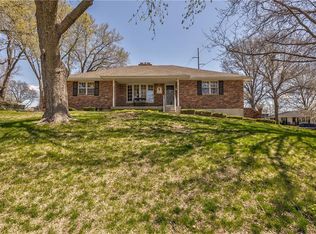
    Super spacious, one owner, great bones! was a ranch thats had a huge addition added above the original home. Provides four plus bedrooms (a 5th non conforming in bsmt) two cozy gas fireplaces, a dreamy inground swimming pool and hot tub for summer fun! Kitchen has a new stainless dishwasher and gas stove. Some fresh paint inside in several areas! Upstairs bedroom, bath and walk in closet is like it's own apartment! Lower level has family room, bar, and room for the pool table! Two car garage with extra storage. $85.00 per SF! Huge .28 ac corner lot. Walking distance to restaurants, groceries, bank and jump right onto I-635 less than a block away! Agents and Buyers should verify the Square footage of home, lot etc... and any other details they feel is necessary for their accuracy. Details provided here are from public tax record.

    This property is off market, which means it's not currently listed for sale or rent on Zillow. This may be different from what's available on other websites or public sources.
    Zillow last checked:

    Listing updated:

    Listed by:

    Julie Deppen 913-488-7460,

    Keller Williams Realty Partners Inc.

    Bought with:

    Janette Holden, SP00234202

    ReeceNichols- Leawood Town Center

    Source: Heartland MLS as distributed by MLS GRID,MLS#: 2432411MLS Logo

    Facts & features

    Interior

    Bedrooms & bathrooms
    • Bedrooms: 4
    • Bathrooms: 4
    • Full bathrooms: 3
    • 1/2 bathrooms: 1
    Bedroom 1
    • Level: First
    Bedroom 1
    • Level: First
    Bedroom 2
    • Level: First
    Bedroom 3
    • Level: First
    Bedroom 4
    • Features: All Carpet, Ceiling Fan(s), Walk-In Closet(s)
    • Level: Second
    Bathroom 1
    • Level: First
    Bathroom 2
    • Level: Second
    Bathroom 3
    • Level: First
    Bathroom 3
    • Features: Ceiling Fan(s)
    • Level: Second
    Bathroom 4
    • Level: First
    Dining room
    • Features: All Carpet
    • Level: First
    Exercise room
    • Features: All Carpet
    • Level: Basement
    Kitchen
    • Features: Linoleum
    • Level: First
    Living room
    • Features: All Carpet
    • Level: First
    Heating
    • Natural Gas, Heat Pump
    Cooling
    • Attic Fan, Electric
    Appliances
    • Laundry: Main Level
    Features
    • Ceiling Fan(s), Painted Cabinets, Walk-In Closet(s)
    • Flooring: Carpet, Ceramic Tile, Laminate
    • Doors: Storm Door(s)
    • Basement: Basement BR,Concrete,Finished
    • Number of fireplaces: 2
    • Fireplace features: Family Room, Gas, Living Room
    Interior area
    • Total structure area: 3,362
    • Total interior livable area: 3,362 sqft
    • Finished area above ground: 2,115
    • Finished area below ground: 1,247

    Property

    Parking
    • Total spaces: 2
    • Parking features: Attached, Garage Door Opener
    • Attached garage spaces: 2
    Features
    • Has private pool: Yes
    • Pool features: In Ground
    • Has spa: Yes
    • Spa features: Heated
    • Fencing: Metal,Wood
    Lot
    • Size: 0.28 Acres
    • Features: City Lot
    Details
    • Parcel number: 078021

    Construction

    Type & style
    • Home type: SingleFamily
    • Architectural style: Traditional
    • Property subtype: Single Family Residence
    Materials
    • Board & Batten Siding, Brick Trim
    • Roof: Composition
    Condition
    • Year built: 1966

    Utilities & green energy

    • Sewer: Public Sewer
    • Water: Public

    Community & HOA

    Community
    • Subdivision: Rolling Ridge
    HOA
    • Has HOA: No
    Location
    • Region: Kansas City

    Financial & listing details

    • Price per square foot: $100/sqft
    • Tax assessed value: $300,900
    • Annual tax amount: $4,816
    • Date on market: 4/28/2023
    • Listing terms: Cash,Conventional,FHA,VA Loan
    • Exclusions: Htub/Refrig/Doorbell
    • Ownership: Estate/Trust

    Price history

    DateEventPrice
    6/29/2023Sold--
    Source: Heartland MLS as distributed by MLS GRID #2432411 Report a problem
    4/30/2023Pending sale$285,000$85/sqft
    Source: Heartland MLS as distributed by MLS GRID #2432411 Report a problem
    4/28/2023Listed for sale$285,000$85/sqft
    Source: Heartland MLS as distributed by MLS GRID #2432411 Report a problem

    Public tax history

    YearProperty taxesTax assessment
    2025$5,498 +6.2%$34,604 +1.7%
    2024$5,175 -12.3%$34,028 -3.3%
    2023$5,902 +22.2%$35,179 +23.4%
    2022$4,830 +27%$28,513 +29%
    2021$3,803 +4.5%$22,103 +4.2%
    2020$3,641 +1.7%$21,218 +3.4%
    2019$3,580 +13.7%$20,526 +11%
    2018$3,150 -4.8%$18,492
    2017$3,308 +2.4%$18,492 +0.8%
    2016$3,232 -1.3%$18,348 +3%
    2015$3,275 +23.4%$17,813 +21%
    2014$2,653 $14,722
    2013-- $14,722
    2012-- $14,722
    2011-- --
    2008-- $17,365
    2007-- $17,365 +1.1%
    2006-- $17,181 +10.1%
    2005-- $15,606 +14.4%
    2004-- $13,640
    2003-- $13,640 -5.3%
    2002-- $14,410 +2.8%
    2000-- $14,019
    Find assessor info on the county website

    Neighborhood: Turner

    Nearby schools

    GreatSchools rating
    Schools provided by the listing agent
    • Elementary: Junction
    • Middle: Highland
    • High: Turner

    Source: Heartland MLS as distributed by MLS GRID. This data may not be complete. We recommend contacting the local school district to confirm school assignments for this home.

    Get a cash offer in 3 minutes
    Find out how much your home could sell for in as little as 3 minutes with a no-obligation cash offer.
    Estimated market value
    $334,700
    Get a cash offer in 3 minutes
    Find out how much your home could sell for in as little as 3 minutes with a no-obligation cash offer.
    Estimated market value
    $334,700