One of a kind 2400+ square foot multi-level 4-bedroom home in the desirable Trendwood neighborhood. The neighborhood has spacious lots with mature, tree-lined streets and great schools.
The front of the home features a large, covered porch with seating. As you enter the home into the foyer, you are greeted by a large room with hard wood floors that can be used as an office, artist studio, or formal dining room. The French doors allow for a great flow while offering a uniquely distinctive space.
The large foyer then takes you to the recently remodeled large eat-in kitchen that boasts beautiful new granite countertops with a breakfast bar, new cabinets, flooring, and appliances and can easily fit a table for 8. A bump out window offers great views of the backyard and ample natural light.
Up from the foyer there are 2 large secondary bedrooms with a remodeled full bath, storage closet, and the large east facing primary bedroom with an en-suite bath and an ample walk-in closet.
A half level down from the kitchen you are greeted by a large living room that boasts a woodburning fireplace, wet bar with counter-height seating, and plenty of space for a large TV, as well as entry from the garage.
In the lower level is a newly remodeled basement that includes a ¾ bath with laundry and storage as well as private access to a large living room with a sizable bedroom. Perfect for a teenager’s private suite or hosting family and friends.
Directly off the living room is a stunning and one of a kind 24’x12’ four seasons room with separately controlled heat and air as well as access to an equally large sunken patio. The backyard is uniquely and beautifully landscaped with underground sprinklers, a large shed, hard-wired landscape lighting, and privacy which truly creates oasis in the suburbs.
The extra-large 2+ stall garage easily fits 2 full size vehicles with built in storage racks and cabinets as well as ample space for toolboxes and a full-size refrigerator and deep freezer.
Mechanical updates include a new a/c unit in 2015, new roof in 2016, and water heater in 2020. There is also a transferable lifetime warranty on the windows.
Don’t miss this opportunity to own this one of a kind, move in ready home that combines functionality, style, and space. We are offering a quick close on this dream home!
Willing to work with buyer agents.
Sold for $400,000
$400,000
2700 S 75th St, Lincoln, NE 68506
4beds
2,404sqft
SingleFamily
Built in 1980
9,583 Square Feet Lot
$405,400 Zestimate®
$166/sqft
$2,447 Estimated rent
Home value
$405,400
$385,000 - $426,000
$2,447/mo
Zestimate® history
Owner options
List your home for rent
$2,447/mo
Rent Zestimate®
Find your next renter with Zillow Rental Manager. Plus, with online applications, you can quickly screen prospective tenants – for free.
$2,447/mo
Rent Zestimate®
Refinance and save
$2,161/mo
Est. payment
Refinancing to a lower rate could help reduce your monthly payments and save thousands over the life of the loan.
$2,161/mo
Est. payment
Explore your selling options
Work with a Zillow partner agent
Leverage their expertise and Zillow's premium Showcase listings to get your home seen by more buyers.
Get startedList with your own agent
Get your home in front of millions of buyers by listing it on Zillow.
Learn how to do itSell it yourself
Take full control of how buyers see your home on Zillow by listing For Sale by Owner (FSBO).
List your homeWhat's special
Newly remodeled basementEqually large sunken patioMature tree-lined streetsEn-suite bathUnderground sprinklersSpacious lotsLarge tv
Facts & features
Interior
Bedrooms & bathrooms
- Bedrooms: 4
- Bathrooms: 3
- Full bathrooms: 3
Heating
- Forced air, Gas
Cooling
- Central
Appliances
- Included: Dishwasher, Dryer, Freezer, Garbage disposal, Microwave, Range / Oven, Refrigerator, Washer
Features
- Flooring: Carpet, Hardwood, Linoleum / Vinyl
- Basement: Finished
- Has fireplace: Yes
Interior area
- Total interior livable area: 2,404 sqft
Property
Parking
- Total spaces: 2
- Parking features: Garage - Attached
Features
- Exterior features: Vinyl, Brick
Lot
- Size: 9,583 Square Feet
Details
- Parcel number: 1734312003000
Construction
Type & style
- Home type: SingleFamily
Materials
- Roof: Shake / Shingle
Condition
- Year built: 1980
Community & HOA
Location
- Region: Lincoln
Financial & listing details
- Price per square foot: $166/sqft
- Tax assessed value: $343,800
- Annual tax amount: $4,418
Price history
| Date | Event | Price |
|---|---|---|
| 9/15/2025 | Sold | $400,000+0.6%$166/sqft |
Source: Public Record Report a problem | ||
| 8/8/2025 | Pending sale | $397,500$165/sqft |
Source: Owner Report a problem | ||
| 7/21/2025 | Listed for sale | $397,500+127.1%$165/sqft |
Source: Owner Report a problem | ||
| 8/23/2007 | Sold | $175,000+12.9%$73/sqft |
Source: Public Record Report a problem | ||
| 7/22/2002 | Sold | $155,000$64/sqft |
Source: Public Record Report a problem | ||
Public tax history
| Year | Property taxes | Tax assessment |
|---|---|---|
| 2025 | $4,418 -11.5% | $343,800 -3.9% |
| 2024 | $4,994 -12.2% | $357,800 +5.4% |
| 2023 | $5,688 +17.2% | $339,400 +39.1% |
| 2022 | $4,852 -0.2% | $244,000 |
| 2021 | $4,863 +6.6% | $244,000 +2.2% |
| 2020 | $4,561 -5.2% | $238,700 |
| 2019 | $4,810 +11.1% | $238,700 +10.6% |
| 2018 | $4,329 +4.5% | $215,800 |
| 2017 | $4,142 +10% | $215,800 +11.6% |
| 2016 | $3,764 | $193,300 |
| 2015 | $3,764 +0.7% | $193,300 +2.9% |
| 2014 | $3,738 +2.3% | $187,800 |
| 2013 | $3,653 | $187,800 |
| 2012 | -- | $187,800 +3.1% |
| 2011 | -- | $182,200 |
| 2010 | -- | $182,200 |
| 2009 | -- | $182,200 +8% |
| 2008 | -- | $168,655 |
| 2007 | -- | $168,655 |
| 2006 | -- | $168,655 |
| 2005 | $3,333 +1.3% | -- |
| 2004 | $3,290 | -- |
| 2003 | $3,290 +16.7% | -- |
| 2002 | $2,819 +1% | -- |
| 2001 | $2,792 +7.3% | -- |
| 2000 | $2,601 | -- |
Find assessor info on the county website
Neighborhood: 68506
Nearby homes
- $370,0005 bd3 ba2.3k sqft2710 S 75th St, Lincoln, NE 68506Sold
- $415,4004 bd3 ba2.5k sqft2610 S 75th St, Lincoln, NE 68506Off Market
- $388,3004 bd3 ba2.2k sqft2701 S 76th St, Lincoln, NE 68506Off Market
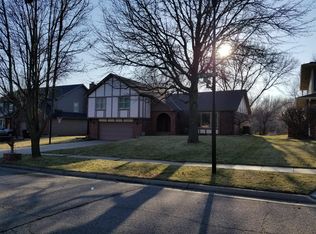
- $400,0004 bd3 ba2.2k sqft2720 S 75th St, Lincoln, NE 68506Sold
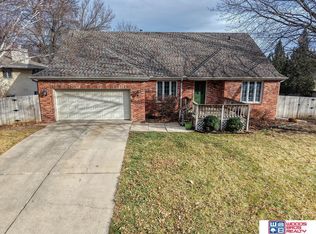
- $456,0004 bd5 ba3.3k sqft2711 S 76th St, Lincoln, NE 68506Off Market
- $389,4003 bd3 ba2.3k sqft2611 S 76th St, Lincoln, NE 68506Off Market
- $388,8004 bd2 ba2.4k sqft2600 S 75th St, Lincoln, NE 68506Off Market
- $374,9004 bd4 ba2.7k sqft2611 S 75th St, Lincoln, NE 68506Sold
Nearby schools
GreatSchools rating
- 7/10Morley Elementary SchoolGrades: PK-5Distance: 0.8 mi
- 7/10Lux Middle SchoolGrades: 6-8Distance: 0.4 mi
- 8/10Lincoln East High SchoolGrades: 9-12Distance: 1.3 mi
Sell for more on Zillow
Get a Zillow Showcase℠ listing at no additional cost and you could sell for .
$405,400
2% more
+$8,108
With Zillow Showcase(estimated)
$413,508
Sell for more on Zillow
Get a Zillow Showcase℠ listing at no additional cost and you could sell for .
$405,400
2% more
+$8,108
With Zillow Showcase(estimated)
$413,508
- Nebraska
- Lancaster County
- Lincoln
- 68506
- 2700 S 75th St
