Skip main navigation
Off market
  • $907,700

    2700 S Emerson St, Englewood, CO 80113

    4beds
    3,006sqft
    SingleFamily
    Built in 1936
    10,018 Square Feet Lot
    $907,700 Zestimate®
    $302/sqft
    $3,236 Estimated rent

    Home value

    $907,700

    $844,000 - $980,000

    $3,236/mo

    Zestimate® history
    Loading
    Loading...

    Owner options

    List your home for rent

    $3,236/mo

    Rent Zestimate®

    Find your next renter with Zillow Rental Manager. Plus, with online applications, you can quickly screen prospective tenants – for free.

    Learn more

    $3,236/mo

    Rent Zestimate®

    Refinance and save

    $5,214/mo

    Est. payment

    Refinancing to a lower rate could help reduce your monthly payments and save thousands over the life of the loan.

    See today's rates

    $5,214/mo

    Est. payment

    Explore your selling options

    Work with a Zillow partner agent

    Leverage their expertise and Zillow's premium Showcase listings to get your home seen by more buyers.

    Get started

    List with your own agent

    Get your home in front of millions of buyers by listing it on Zillow.

    Learn how to do it

    Sell it yourself

    Take full control of how buyers see your home on Zillow by listing For Sale by Owner (FSBO).

    List your home

    What's special

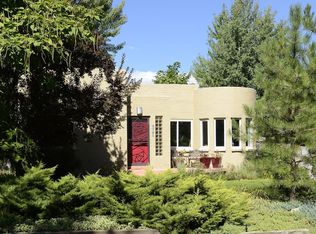
    This charming brick updated Tudor home combines the old world charm with the new. History reveals that this property was featured as the Home and Garden Home of the Year! This home welcomes you through through the coved entry and the beautiful wood staircase! The main level boasts beautiful hardwood floors, a large living room with custom art deco fireplace and detailed trimmed ceiling, original hardwood doors with crystal knobs, a beautifully updated kitchen with 42" hickory cabinets, granite counters, stainless steel appliances and gas stove. The adjacent formal dining room with coved ceiling and original built-ins add to the touch of old world charm. There are two main floor bedrooms, one would be perfect for a study and a full bath! Enjoy your coffee on summer mornings in the large enclosed sun room located conveniently off the living room. Upper level provides a lovely master bedroom, a second bedroom with a bonus room or walk-in closet and a full updated bath. Basement with space to grow has family room, large laundry room, a craft room or workshop, storage with cedar closet, flex space perfect for wine room plus loads of storage and a private entrance to basement. Large lot with private gardens and large fenced yard, Bar B Q, separate patio and Pergola! Check out the beautiful historic bridge at the end of the street. Conveniently located to area restaurants, shopping, parks, University of Denver, world class shopping at Cherry Creek and hospitals makes this home perfect for urban living!

    This property is off market, which means it's not currently listed for sale or rent on Zillow. This may be different from what's available on other websites or public sources.
    Facts & features

    Interior

    Bedrooms & bathrooms
    • Bedrooms: 4
    • Bathrooms: 2
    • Full bathrooms: 2
    Heating
    • Baseboard, Gas
    Cooling
    • Evaporative
    Appliances
    • Included: Dishwasher, Dryer, Garbage disposal, Microwave
    • Laundry: In Unit
    Features
    • Walk-In Closet(s), Granite Counters, Built-in Features, Entrance Foyer, Solid Surface Counters
    • Flooring: Tile, Hardwood
    • Basement: Finished
    • Has fireplace: Yes
    • Fireplace features: Wood Burning, Living Room
    Interior area
    • Total interior livable area: 3,006 sqft
    • Finished area below ground: 1016.00

    Property

    Parking
    • Total spaces: 2
    • Parking features: Carport, Garage
    Features
    • Patio & porch: Patio, Covered, Front Porch
    • Exterior features: Brick
    • Spa features: Bath
    • Fencing: Full
    Lot
    • Size: 10,018 Square Feet
    • Features: Corner Lot, Landscaped, Near Public Transit, Sprinklers In Front, Sprinklers In Rear
    • Residential vegetation: Grassed
    Details
    • Parcel number: 197135201001
    • Zoning description: Residential

    Construction

    Type & style
    • Home type: SingleFamily
    • Architectural style: Traditional, Tudor
    Materials
    • Wood
    • Roof: Composition
    Condition
    • Year built: 1936

    Utilities & green energy

    • Sewer: Public Sewer
    • Water: Public

    Community & HOA

    Location
    • Region: Englewood

    Financial & listing details

    • Price per square foot: $302/sqft
    • Tax assessed value: $849,600
    • Annual tax amount: $4,605
    • Road surface type: Paved

    Price history

    DateEventPrice
    6/22/2020Sold$670,000-4.2%$223/sqft
    Source: Public Record Report a problem
    5/11/2020Pending sale$699,500$233/sqft
    Source: Keller Williams Dtc #8037034 Report a problem
    3/18/2020Listed for sale$699,500-3.5%$233/sqft
    Source: Keller Williams Dtc #8037034 Report a problem
    11/1/2019Listing removed$725,000$241/sqft
    Source: Keller Williams Realty DTC LLC #2959426 Report a problem
    9/13/2019Price change$725,000-3.3%$241/sqft
    Source: Keller Williams DTC #2959426 Report a problem
    8/23/2019Price change$750,000-2.5%$250/sqft
    Source: Keller Williams Realty DTC LLC #2959426 Report a problem
    8/3/2019Price change$769,000-2.5%$256/sqft
    Source: Keller Williams Realty DTC LLC #2959426 Report a problem
    6/28/2019Listed for sale$789,000+68.2%$262/sqft
    Source: Keller Williams DTC #2959426 Report a problem
    5/20/2014Sold$469,000-2.2%$156/sqft
    Source: Public Record Report a problem
    2/17/2014Price change$479,500-2%$160/sqft
    Source: Sage Advantage Realty #9156490 Report a problem
    12/14/2013Listed for sale$489,500$163/sqft
    Source: Sage Advantage Realty #6006054 Report a problem

    Public tax history

    YearProperty taxesTax assessment
    2025$4,605 +13.4%$53,101 -8%
    2024$4,062 +20.6%$57,747 -6.9%
    2023$3,367 +0.4%$62,029 +34.2%
    2022$3,355 $46,232 -2.8%
    2021-- $47,562 +34.6%
    2020$2,595 +17.8%$35,328
    2019$2,203 --
    2018$2,203 +0.9%$28,166
    2017$2,183 $28,166 -11.6%
    2016-- $31,848
    2015-- $31,848 +30.7%
    2014$2,151 +21.2%$24,374 +1.3%
    2013$1,774 $24,050
    2012-- $24,050
    2011$1,568 +1.1%$24,050 -4.9%
    2010$1,551 -1.3%$25,280
    2009$1,572 $25,280 -1.5%
    2008-- $25,664
    2007-- $25,664 +27.3%
    2006-- $20,162
    2005-- $20,162 -3.1%
    2002$1,267 +2.3%$20,810 +7.9%
    2001$1,239 $19,280
    Find assessor info on the county website

    Neighborhood: Bates-Logan Park

    Nearby schools

    GreatSchools rating
    Schools provided by the listing agent
    • Elementary: Charles Hay
    • Middle: Englewood
    • High: Englewood
    • District: Englewood 1

    Source: The MLS. This data may not be complete. We recommend contacting the local school district to confirm school assignments for this home.

    Get a cash offer in 3 minutes
    Find out how much your home could sell for in as little as 3 minutes with a no-obligation cash offer.
    Estimated market value
    $907,700
    Get a cash offer in 3 minutes
    Find out how much your home could sell for in as little as 3 minutes with a no-obligation cash offer.
    Estimated market value
    $907,700