Skip main navigation
Off market
Street View
  • $769,900

    2700 Saint Davids Ln, Ardmore, PA 19003

    3beds
    2baths
    1,728sqft
    SingleFamily
    Built in 1910
    8,712 Square Feet Lot
    $769,900 Zestimate®
    $446/sqft
    $3,388 Estimated rent

    Home value

    $769,900

    $724,000 - $831,000

    $3,388/mo

    Zestimate® history
    Loading
    Loading...

    Owner options

    List your home for rent

    $3,388/mo

    Rent Zestimate®

    Find your next renter with Zillow Rental Manager. Plus, with online applications, you can quickly screen prospective tenants – for free.

    Learn more

    $3,388/mo

    Rent Zestimate®

    Refinance and save

    $5,224/mo

    Est. payment

    Refinancing to a lower rate could help reduce your monthly payments and save thousands over the life of the loan.

    See today's rates

    $5,224/mo

    Est. payment

    Explore your selling options

    Work with a Zillow partner agent

    Leverage their expertise and Zillow's premium Showcase listings to get your home seen by more buyers.

    Get started

    List with your own agent

    Get your home in front of millions of buyers by listing it on Zillow.

    Learn how to do it

    Sell it yourself

    Take full control of how buyers see your home on Zillow by listing For Sale by Owner (FSBO).

    List your home

    What's special

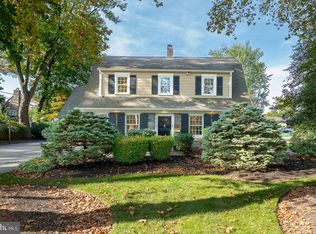
    Impeccable white brick colonial in the sought-after neighborhood of Merion Golf Manor! Enter in this meticulously maintained home and you will find fresh paint and hardwood flooring throughout. Step through the character filled archway leading to the fireside living room with a beautiful mantel and custom built-ins along with new Hunter Douglas Plantation Shutters. Off the living room is the fully screened-in sun porch, a great location for dinner when the weather is warm! Across the way leads to the spacious formal dining room with attractive wainscoting detailed walls and plenty of seating. Last but not least on the main level is the gourmet kitchen featuring, homerwood White Oak floors, top level granite, Thassos Greek marble subway tile backsplash, a Blanco granite sink, and top of the line GE stainless steel appliances. The attached breakfast area is the ideal spot to start each day with views and access to the fully fenced-in backyard with a lovely slate patio, perfect for entertaining! The main level is completed with a lovely powder room. Continuing on to the upper level is the en-suite master bedroom with a built-in ceiling fan and dual walk-in closets one of which has access to the walk-up attic, with potential to be converted to additional living space and provides ample storage. The en-suite master bath, a rare amenity in this neighborhood, includes a stall shower, vanity, and stylish tile. The 2 additional nice-sized bedrooms on the upper level, one with brand new 100% wool carpeting, share a full hall bath with a desirable shower-tub combination and neutral fixtures. The lower basement level is fully finished with new bamboo flooring. This area doubles as an in-home office area on one side and an extra entertainment/playroom area on the other side. Finally, there is a 1 car detached garage with a newer garage door. Recent updates include: new furnace, new electrical panel, new landscaping throughout-accent wall under holly tree and arborvitae " wall" between neighbors, new attic fan with controls, Leafguard gutter system with transferable lifetime warranty, new Simonton windows on entire house with transferable lifetime warranty, and newly painted exterior/garage. All this, with a convenient walk to public transportation, township parks, playgrounds, restaurants and shopping in nearby suburban square. There are also neighborhood events for you to enjoy. Don't miss this opportunity to own a turn-key home in a truly special location.

    This property is off market, which means it's not currently listed for sale or rent on Zillow. This may be different from what's available on other websites or public sources.

    Facts & features

    Interior

    Bedrooms & bathrooms
    • Bedrooms: 3
    • Bathrooms: 2.5
    Heating
    • Forced air, Gas
    Cooling
    • Central
    Appliances
    • Included: Dishwasher, Refrigerator
    Features
    • Flooring: Hardwood
    • Has fireplace: Yes
    Interior area
    • Total interior livable area: 1,728 sqft

    Property

    Parking
    • Total spaces: 2
    • Parking features: Garage - Detached
    Features
    • Exterior features: Brick
    Lot
    • Size: 8,712 Square Feet
    Details
    • Parcel number: 22030197400

    Construction

    Type & style
    • Home type: SingleFamily
    • Architectural style: Conventional
    Materials
    • Roof: Shake / Shingle
    Condition
    • Year built: 1910

    Community & HOA

    Location
    • Region: Ardmore

    Financial & listing details

    • Price per square foot: $446/sqft
    • Tax assessed value: $436,430
    • Annual tax amount: $11,920

    Price history

    DateEventPrice
    6/26/2023Sold$600,000+7%$347/sqft
    Source: Public Record Report a problem
    7/22/2015Sold$561,000+1.1%$325/sqft
    Source: Public Record Report a problem
    4/24/2015Pending sale$555,000$321/sqft
    Source: Keller Williams Realty Devon-Wayne #6556615 Report a problem
    4/20/2015Listed for sale$555,000+6.1%$321/sqft
    Source: Keller Williams Realty Devon-Wayne #6556615 Report a problem
    9/17/2012Sold$523,000-3%$303/sqft
    Source: Public Record Report a problem
    7/12/2012Listed for sale$539,000+49.4%$312/sqft
    Source: Weichert, Realtors #6081320 Report a problem
    10/30/2002Sold$360,800+45.5%$209/sqft
    Source: Public Record Report a problem
    2/1/1996Sold$248,000$144/sqft
    Source: Public Record Report a problem

    Public tax history

    YearProperty taxesTax assessment
    2025$11,920 +6.2%$436,430
    2024$11,222 +2.9%$436,430
    2023$10,903 +2.4%$436,430
    2022$10,648 $436,430
    2021$10,648 +798.5%$436,430 +101.1%
    2020$1,185 -88%$217,000
    2019$9,900 +1.7%$217,000
    2018$9,731 +717.1%$217,000
    2017$1,191 -2%$217,000
    2016$1,215 +2%$217,000
    2015$1,191 -2%$217,000
    2014$1,215 +4.8%$217,000
    2013$1,159 +2.8%$217,000
    2012$1,127 +0.3%$217,000
    2011$1,124 +2%$217,000
    2010$1,102 +7.5%$217,000
    2009$1,025 $217,000
    2008$1,025 +8.3%$217,000
    2007$946 $217,000
    2006$946 -2%$217,000
    2005$966 $217,000
    2004$966 +8.5%$217,000
    2003$890 +7.9%$217,000
    2002$825 $217,000
    2000$825 $217,000
    Find assessor info on the county website

    Neighborhood: 19003

    Nearby schools

    GreatSchools rating
    Schools provided by the listing agent
    • Elementary: COOPERTOWN
    • Middle: Haverford
    • High: HAVERFORD
    • District: Haverford Twp

    Source: The MLS. This data may not be complete. We recommend contacting the local school district to confirm school assignments for this home.

    Get a cash offer in 3 minutes
    Find out how much your home could sell for in as little as 3 minutes with a no-obligation cash offer.
    Estimated market value
    $769,900
    Get a cash offer in 3 minutes
    Find out how much your home could sell for in as little as 3 minutes with a no-obligation cash offer.
    Estimated market value
    $769,900