Skip main navigation
Sold for $295,000
  • $295,000

    2700 Saint Paul St, Baltimore, MD 21218

    6beds
    2,265sqft
    Townhouse
    Built in 1900
    -- sqft lot
    $298,000 Zestimate®
    $130/sqft
    $3,597 Estimated rent

    Home value

    $298,000

    $259,000 - $343,000

    $3,597/mo

    Zestimate® history
    Loading
    Loading...

    Owner options

    List your home for rent

    $3,597/mo

    Rent Zestimate®

    Find your next renter with Zillow Rental Manager. Plus, with online applications, you can quickly screen prospective tenants – for free.

    Learn more

    $3,597/mo

    Rent Zestimate®

    Refinance and save

    $1,930/mo

    Est. payment

    Refinancing to a lower rate could help reduce your monthly payments and save thousands over the life of the loan.

    See today's rates

    $1,930/mo

    Est. payment

    Explore your selling options

    Work with a Zillow partner agent

    Leverage their expertise and Zillow's premium Showcase listings to get your home seen by more buyers.

    Get started

    List with your own agent

    Get your home in front of millions of buyers by listing it on Zillow.

    Learn how to do it

    Sell it yourself

    Take full control of how buyers see your home on Zillow by listing For Sale by Owner (FSBO).

    List your home

    What's special

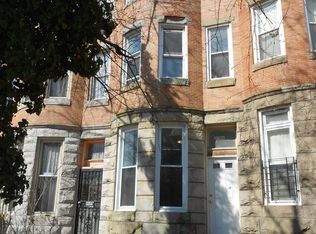
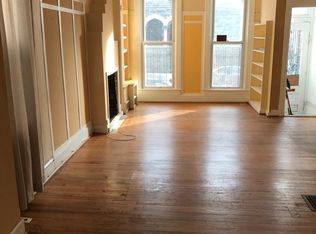
    Improved price for this property that exudes a delightful sense of nostalgia with its whimsical vintage charm, perfect for those who appreciate unique architectural details and historical character. Architectural Highlights: • Pocket Door: A charming pocket door adds a touch of elegance and functionality, allowing for flexible use of space between rooms while preserving the home’s vintage aesthetic. • Glass Transom Windows: Beautiful glass transom windows above the bedroom doors enhance natural light and air flow, contributing to a bright and airy atmosphere throughout the home. • Bay Windows: The home features six lovely bay windows that not only provide expansive views but also create cozy nooks perfect for reading or relaxation. • Spacious Accommodations: With six generously sized bedrooms, this property offers ample space for family living or guests, providing comfort and privacy. Two full baths, each equipped with clawfoot tubs, invite you to unwind and enjoy a relaxing soak, blending modern convenience with vintage charm. The property showcases stunning original hardwood floors that add warmth and sophistication, enhancing the charming vintage ambiance. Situated in the vibrant Charles Village neighborhood, this home is conveniently located near key areas of interest. Just a short distance from Johns Hopkins University, Penn Station, Balto Museum of Art and the local farmers market, offering easy access to educational opportunities, transportation, and fresh produce. This property beautifully combines charming vintage features with a prime location, making it an ideal choice for anyone looking for a unique home that reflects both character and convenience. Whether you’re entertaining guests or enjoying a quiet evening, this residence is sure to impress.

    Zillow last checked:

    Listing updated:

    Listed by:

    Karen Luster 410-259-7979,

    Long & Foster Real Estate, Inc.

    Bought with:

    Carson Jacokes, 642518

    RE/MAX Advantage Realty

    Source: Bright MLS,MLS#: MDBA2171652MLS Logo

    Facts & features

    Interior

    Bedrooms & bathrooms
    • Bedrooms: 6
    • Bathrooms: 2
    • Full bathrooms: 2
    Rooms
    • Room types: Living Room, Dining Room, Primary Bedroom, Bedroom 2, Bedroom 3, Bedroom 4, Bedroom 5, Kitchen, Bedroom 6
    Primary bedroom
    • Features: Flooring - HardWood, Built-in Features, Walk-In Closet(s)
    • Level: Upper
    • Area: 216 Square Feet
    • Dimensions: 18 x 12
    Bedroom 2
    • Features: Ceiling Fan(s), Flooring - HardWood
    • Level: Upper
    • Area: 130 Square Feet
    • Dimensions: 13 x 10
    Bedroom 3
    • Features: Flooring - HardWood, Ceiling Fan(s)
    • Level: Upper
    • Area: 132 Square Feet
    • Dimensions: 11 x 12
    Bedroom 4
    • Features: Flooring - HardWood, Ceiling Fan(s)
    • Level: Upper
    • Area: 150 Square Feet
    • Dimensions: 15 x 10
    Bedroom 5
    • Features: Flooring - HardWood
    • Level: Upper
    • Area: 187 Square Feet
    • Dimensions: 17 x 11
    Bedroom 6
    • Features: Flooring - HardWood
    • Level: Upper
    • Area: 77 Square Feet
    • Dimensions: 11 x 7
    Dining room
    • Features: Flooring - HardWood, Ceiling Fan(s)
    • Level: Main
    • Area: 169 Square Feet
    • Dimensions: 13 x 13
    Kitchen
    • Features: Ceiling Fan(s), Flooring - Vinyl, Built-in Features
    • Level: Main
    • Area: 165 Square Feet
    • Dimensions: 15 x 11
    Living room
    • Features: Ceiling Fan(s), Flooring - HardWood
    • Level: Main
    • Area: 275 Square Feet
    • Dimensions: 25 x 11
    Heating
    • Forced Air, Natural Gas
    Cooling
    • Ceiling Fan(s), Electric
    Appliances
    • Included: Cooktop, Gas Water Heater
    • Laundry: In Basement
    Features
    • Additional Stairway, Built-in Features, Butlers Pantry, Ceiling Fan(s), Curved Staircase, Double/Dual Staircase, Floor Plan - Traditional, Formal/Separate Dining Room, Eat-in Kitchen, Pantry, Walk-In Closet(s), Plaster Walls
    • Flooring: Hardwood, Vinyl, Wood
    • Doors: Double Entry
    • Windows: Replacement, Transom, Window Treatments
    • Basement: Connecting Stairway,Unfinished,Space For Rooms
    • Has fireplace: No
    Interior area
    • Total structure area: 2,980
    • Total interior livable area: 2,265 sqft
    • Finished area above ground: 2,265
    • Finished area below ground: 0

    Property

    Parking
    • Parking features: On Street
    • Has uncovered spaces: Yes
    Accessibility
    • Accessibility features: Grip-Accessible Features
    Features
    • Levels: Four
    • Stories: 4
    • Patio & porch: Patio
    • Exterior features: Lighting, Sidewalks
    • Pool features: None
    • Fencing: Privacy
    Lot
    • Features: Landscaped
    Details
    • Additional structures: Above Grade, Below Grade
    • Parcel number: 0312163841 034
    • Zoning: R-8
    • Special conditions: Standard

    Construction

    Type & style
    • Home type: Townhouse
    • Architectural style: Colonial
    • Property subtype: Townhouse
    Materials
    • Brick
    • Foundation: Other
    Condition
    • Good
    • New construction: No
    • Year built: 1900

    Utilities & green energy

    • Sewer: Public Sewer
    • Water: Public
    • Utilities for property: Phone

    Community & HOA

    Community
    • Subdivision: Charles Village
    HOA
    • Has HOA: No
    Location
    • Region: Baltimore
    • Municipality: Baltimore City

    Financial & listing details

    • Price per square foot: $130/sqft
    • Tax assessed value: $271,200
    • Annual tax amount: $6,171
    • Date on market: 6/12/2025
    • Listing agreement: Exclusive Right To Sell
    • Listing terms: Cash,Conventional
    • Inclusions: Dining Room Table, 4 Chairs And 5 Leaves Workbench In Basement Storage Cabinet In Kitchen
    • Ownership: Fee Simple

    Price history

    DateEventPrice
    11/5/2025Sold$295,000-7.5%$130/sqft
    Source: Bright MLS #MDBA2171652 Report a problem
    9/30/2025Contingent$319,000$141/sqft
    Source: Bright MLS #MDBA2171652 Report a problem
    9/22/2025Price change$319,000-5.9%$141/sqft
    Source: Bright MLS #MDBA2171652 Report a problem
    8/28/2025Price change$339,000-5.6%$150/sqft
    Source: Bright MLS #MDBA2171652 Report a problem
    8/4/2025Price change$359,000-5.5%$158/sqft
    Source: Bright MLS #MDBA2171652 Report a problem
    6/26/2025Listed for sale$379,900$168/sqft
    Source: Bright MLS #MDBA2171652 Report a problem
    6/19/2025Listing removed$379,900$168/sqft
    Source: Long & Foster Broker Feed #MDBA2171652 Report a problem
    6/12/2025Listed for sale$379,900$168/sqft
    Source: Bright MLS #MDBA2171652 Report a problem
    1/1/2016Listing removed$1,000
    Source: RIGHT NOW Report a problem
    11/12/2015Listed for rent$1,000
    Source: RIGHT NOW Report a problem

    Public tax history

    YearProperty taxesTax assessment
    2025-- $271,200 +3.7%
    2024$6,171 +3.9%$261,500 +3.9%
    2023$5,942 +4%$251,800 +4%
    2022$5,714 +2.3%$242,100 +2.3%
    2021$5,585 +2.4%$236,633 +2.4%
    2020$5,456 +2.4%$231,167 +2.4%
    2019$5,327 $225,700
    2018$5,327 $225,700
    2017$5,327 $225,700 -4.8%
    2016-- $237,000
    2015-- $237,000
    2014-- $237,000 -10.4%
    2013-- $264,500
    2012-- $264,500
    2011-- $264,500 -13.9%
    2010-- $307,370 +24.6%
    2009-- $246,782 +32.5%
    2008-- $186,196 +48.2%
    2007-- $125,610 +6.6%
    2006-- $117,880 +7%
    2005-- $110,150 +7.5%
    2004-- $102,420 +6.2%
    2003-- $96,396 +6.7%
    2002-- $90,373 +7.1%
    2001-- $84,350
    Find assessor info on the county website

    Neighborhood: Charles Village

    Nearby schools

    GreatSchools rating
    Schools provided by the listing agent
    • District: Baltimore City Public Schools

    Source: Bright MLS. This data may not be complete. We recommend contacting the local school district to confirm school assignments for this home.

    Get a cash offer in 3 minutes
    Find out how much your home could sell for in as little as 3 minutes with a no-obligation cash offer.
    Estimated market value
    $298,000
    Get a cash offer in 3 minutes
    Find out how much your home could sell for in as little as 3 minutes with a no-obligation cash offer.
    Estimated market value
    $298,000