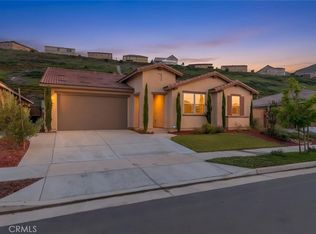
Nestled within the highly sought-after Sierra Bella community, this beautifully remodeled single-story home features 3 expansive bedrooms and 2.5 bathrooms, seamlessly blending modern luxury with eco-friendly living. Upon entry, you’re greeted by elegant flooring that flows through the open floor plan, creating a warm and inviting atmosphere. The gourmet kitchen is a chef’s delight, equipped with sleek stainless-steel appliances, ample counter space, and a versatile island ideal for casual dining or entertaining. Spacious living and dining areas provide the perfect backdrop for family gatherings or celebrations.
The expansive primary suite offers a private retreat, complete with a luxurious en-suite bathroom for ultimate comfort. Two additional bedrooms offer ample space for family, guests, or a home office. Step outside to your completely reimagined backyard oasis, designed for relaxation and entertainment. The outdoor area features a built-in BBQ island for summer cookouts, along with low-maintenance artificial turf, ensuring a green and pristine space year-round. Additionally, the home boasts paid-off solar panels, providing substantial savings on energy bills and promoting a reduced carbon footprint.
Sold for $1,248,000
Listed by: Coldwell Banker Realty • Charlie Price • Contact: 949-230-8718
Bought with: First Team Real Estate
$1,248,000
2700 Santa Fiora Dr, Corona, CA 92882
3beds
2,365sqft
Single Family Residence
Built in 2021
7,405 Square Feet Lot
$1,252,500 Zestimate®
$528/sqft
$4,995 Estimated rent
Home value
$1,252,500
$1.13M - $1.39M
$4,995/mo
Zestimate® history
Owner options
List your home for rent
$4,995/mo
Rent Zestimate®
Find your next renter with Zillow Rental Manager. Plus, with online applications, you can quickly screen prospective tenants – for free.
$4,995/mo
Rent Zestimate®
Refinance and save
$8,258/mo
Est. payment
Refinancing to a lower rate could help reduce your monthly payments and save thousands over the life of the loan.
$8,258/mo
Est. payment
Explore your selling options
Work with a Zillow partner agent
Leverage their expertise and Zillow's premium Showcase listings to get your home seen by more buyers.
Get startedList with your own agent
Get your home in front of millions of buyers by listing it on Zillow.
Learn how to do itSell it yourself
Take full control of how buyers see your home on Zillow by listing For Sale by Owner (FSBO).
List your homeWhat's special
Gourmet kitchenCompletely reimagined backyard oasisVersatile islandExpansive primary suiteElegant flooringLuxurious en-suite bathroomOpen floor plan
Zillow last checked:
Listing updated:
Listed by:
Charlie Price DRE #02007776 949-230-8718,
Coldwell Banker Realty
Bought with:
Lauren Lumbattis, DRE #01746402
First Team Real Estate
Source: CRMLS,MLS#: OC24214688 Originating MLS: California Regional MLS
Originating MLS: California Regional MLSFacts & features
Interior
Bedrooms & bathrooms
- Bedrooms: 3
- Bathrooms: 3
- Full bathrooms: 2
- 1/2 bathrooms: 1
- Main level bathrooms: 3
- Main level bedrooms: 3
Rooms
- Room types: Bedroom, Entry/Foyer, Family Room, Foyer, Kitchen, Laundry, Living Room, Primary Bathroom, Primary Bedroom, Other
Primary bedroom
- Features: Main Level Primary
Bedroom
- Features: All Bedrooms Down
Bedroom
- Features: Bedroom on Main Level
Kitchen
- Features: Quartz Counters
Heating
- Central
Cooling
- Central Air
Appliances
- Included: Built-In Range, Dishwasher
- Laundry: Electric Dryer Hookup, Gas Dryer Hookup, Inside, Laundry Room
Features
- Built-in Features, Ceiling Fan(s), Recessed Lighting, All Bedrooms Down, Bedroom on Main Level, Entrance Foyer, Main Level Primary, Primary Suite, Walk-In Closet(s)
- Has fireplace: Yes
- Fireplace features: Living Room
- Common walls with other units/homes: No Common Walls
Interior area
- Total interior livable area: 2,365 sqft
Property
Parking
- Total spaces: 2
- Parking features: Door-Multi, Direct Access, Driveway, Garage Faces Front, Garage
- Attached garage spaces: 2
Features
- Levels: One
- Stories: 1
- Entry location: Main Level
- Patio & porch: Concrete
- Has private pool: Yes
- Pool features: Private
- Has spa: Yes
- Spa features: Private
- Has view: Yes
- View description: Mountain(s), Neighborhood
Lot
- Size: 7,405 Square Feet
- Features: Back Yard, Drip Irrigation/Bubblers, Front Yard, Sprinklers In Rear, Sprinklers In Front, Lawn, Landscaped, Sprinkler System
Details
- Parcel number: 101490047
- Special conditions: Standard
Construction
Type & style
- Home type: SingleFamily
- Property subtype: Single Family Residence
Condition
- New construction: No
- Year built: 2021
Utilities & green energy
- Electric: Photovoltaics Seller Owned
- Sewer: Public Sewer
- Water: Public
- Utilities for property: Cable Connected, Electricity Connected, Natural Gas Connected, Phone Connected, Sewer Connected, Water Connected
Community & HOA
Community
- Features: Curbs, Mountainous, Park, Street Lights, Sidewalks
- Security: Security Gate
HOA
- Has HOA: Yes
- Amenities included: Outdoor Cooking Area, Barbecue, Picnic Area, Playground
- HOA fee: $325 monthly
- HOA name: Sierra Bella Community Association
- HOA phone: 949-833-2600
Location
- Region: Corona
Financial & listing details
- Price per square foot: $528/sqft
- Tax assessed value: $958,344
- Annual tax amount: $16,371
- Date on market: 10/20/2024
- Cumulative days on market: 88 days
- Listing terms: Cash,Cash to New Loan,Conventional,Cal Vet Loan,1031 Exchange,FHA
Price history
| Date | Event | Price |
|---|---|---|
| 2/24/2025 | Sold | $1,248,000$528/sqft |
Source:  CRMLS #OC24214688 Report a problem CRMLS #OC24214688 Report a problem | ||
| 2/18/2025 | Pending sale | $1,248,000$528/sqft |
Source: CRMLS #OC24214688 Report a problem | ||
| 1/22/2025 | Contingent | $1,248,000$528/sqft |
Source: CRMLS #OC24214688 Report a problem | ||
| 1/9/2025 | Price change | $1,248,000-2.1%$528/sqft |
Source: CRMLS #OC24214688 Report a problem | ||
| 11/29/2024 | Listed for sale | $1,275,000+47.1%$539/sqft |
Source: CRMLS #OC24214688 Report a problem | ||
| 2/25/2022 | Sold | $867,000+1.4%$367/sqft |
Source: Public Record Report a problem | ||
| 1/6/2022 | Price change | $855,093-2.3%$362/sqft |
Source:  Lennar Homes Report a problem Lennar Homes Report a problem | ||
| 12/18/2021 | Listed for sale | $875,093$370/sqft |
Source: Lennar Homes Report a problem | ||
Public tax history
| Year | Property taxes | Tax assessment |
|---|---|---|
| 2025 | $16,371 +2.6% | $958,344 +6.3% |
| 2024 | $15,953 +1.3% | $901,754 +2% |
| 2023 | $15,748 +42.7% | $884,073 +92.1% |
| 2022 | $11,035 +612.9% | $460,274 +234.2% |
| 2021 | $1,548 -15.5% | $137,720 -15.6% |
| 2020 | $1,831 | $163,200 +2% |
| 2019 | -- | $160,000 |
Find assessor info on the county website
Neighborhood: 92882
Nearby homes
- $998,0003 bd3 ba2.3k sqft2710 Santa Fiora Dr, Corona, CA 92882Sold

- $1,050,0003 bd3 ba2.3k sqft2690 Santa Fiora Dr, Corona, CA 92882For Sale
- $1,179,1004 bd2 ba2.7k sqft2716 Santa Fiora Dr, Corona, CA 92882Off Market
- $1,145,9004 bd2 ba2.7k sqft2680 Santa Fiora Dr, Corona, CA 92882Off Market
- $1,395,3004 bd3 ba2.9k sqft2701 Santa Fiora Dr, Corona, CA 92882Off Market
- $1,235,9004 bd2 ba2.7k sqft2693 Santa Fiora Dr, Corona, CA 92882Off Market
- $1,161,0004 bd2 ba2.7k sqft2711 Santa Fiora Dr, Corona, CA 92882Off Market
- $1,207,7004 bd2 ba2.7k sqft2683 Santa Fiora Dr, Corona, CA 92882Off Market
Nearby schools
GreatSchools rating
- 8/10Prado View Elementary SchoolGrades: K-6Distance: 0.8 mi
- 7/10Cesar Chavez AcademyGrades: K-8Distance: 1 mi
- 6/10Corona High SchoolGrades: 9-12Distance: 2.2 mi
Get a cash offer in 3 minutes
Find out how much your home could sell for in as little as 3 minutes with a no-obligation cash offer.
Estimated market value
$1,252,500
Get a cash offer in 3 minutes
Find out how much your home could sell for in as little as 3 minutes with a no-obligation cash offer.
Estimated market value
$1,252,500
- California
- Riverside County
- Corona
- 92882
- 2700 Santa Fiora Dr
Nearby cities
Nearby neighborhoods
Nearby zip codes
Other Corona Topics
