Wonderfully maintained home in the heart of West Alexandria, close to everything. Stunning hardwoods, charming brick front porch, eat in kitchen, primary en-suite, large 4 seasons room, XL 2 car garage and large flat lot are where the highlights of this property start. Put your vision into this great property! XL detached garage with its own HVAC and half bathroom can be the staple it was built for (shop/garage) or anything you can think of (workout space, studio, entertaining, office, etc). Basement is looking for a little extra TLC with a family room, bonus room, laundry, and more.
Sold for $626,455
$626,455
2700 Schooley Dr, Alexandria, VA 22306
3beds
1,890sqft
Single Family Residence
Built in 1954
0.33 Acres Lot
$812,500 Zestimate®
$331/sqft
$3,734 Estimated rent
Home value
$812,500
$764,000 - $861,000
$3,734/mo
Zestimate® history
Owner options
List your home for rent
$3,734/mo
Rent Zestimate®
Find your next renter with Zillow Rental Manager. Plus, with online applications, you can quickly screen prospective tenants – for free.
$3,734/mo
Rent Zestimate®
Refinance and save
$3,961/mo
Est. payment
Refinancing to a lower rate could help reduce your monthly payments and save thousands over the life of the loan.
$3,961/mo
Est. payment
Explore your selling options
Work with a Zillow partner agent
Leverage their expertise and Zillow's premium Showcase listings to get your home seen by more buyers.
Get startedList with your own agent
Get your home in front of millions of buyers by listing it on Zillow.
Learn how to do itSell it yourself
Take full control of how buyers see your home on Zillow by listing For Sale by Owner (FSBO).
List your homeWhat's special
Family roomBonus roomLarge flat lotCharming brick front porchEat in kitchen
Zillow last checked:
Listing updated:
Listed by:
Jessica Hampton 703-220-0211,
EXP Realty, LLC
Bought with:
Juan Nunez, SP40001997
KW United
Source: Bright MLS,MLS#: VAFX2258004
Facts & features
Interior
Bedrooms & bathrooms
- Bedrooms: 3
- Bathrooms: 3
- Full bathrooms: 3
- Main level bathrooms: 3
- Main level bedrooms: 2
Rooms
- Room types: Bedroom 2, Bedroom 3, Bedroom 1, Bathroom 1, Bathroom 2, Bathroom 3
Bedroom 1
- Level: Main
Bedroom 2
- Level: Main
Bedroom 3
- Level: Main
Bathroom 1
- Level: Main
Bathroom 2
- Level: Main
Bathroom 3
- Level: Main
Heating
- Forced Air, Natural Gas
Cooling
- Ceiling Fan(s), Central Air, Electric
Appliances
- Included: Gas Water Heater
- Laundry: In Basement
Features
- Breakfast Area, Built-in Features, Ceiling Fan(s), Floor Plan - Traditional, Dry Wall, High Ceilings
- Flooring: Hardwood, Tile/Brick, Wood
- Doors: Sliding Glass
- Windows: Double Pane Windows, Bay/Bow
- Basement: Full
- Number of fireplaces: 2
Interior area
- Total structure area: 1,940
- Total interior livable area: 1,890 sqft
- Finished area above ground: 1,190
- Finished area below ground: 700
Property
Parking
- Total spaces: 2
- Parking features: Storage, Garage Door Opener, Oversized, Other, Detached, Driveway, Off Street, On Street
- Garage spaces: 2
- Has uncovered spaces: Yes
Accessibility
- Accessibility features: None
Features
- Levels: Two
- Stories: 2
- Patio & porch: Deck, Porch
- Pool features: None
- Fencing: Partial
Lot
- Size: 0.33 Acres
- Features: Middle Of Block
Details
- Additional structures: Above Grade, Below Grade
- Additional parcels included: Lot is the main parcel of.2789 and the adjoining .0515 parcel. Lot runs through the middle of the driveway to the shed
- Parcel number: 0931 16 0012
- Zoning: 130
- Special conditions: Standard
- Other equipment: Negotiable
Construction
Type & style
- Home type: SingleFamily
- Architectural style: Raised Ranch/Rambler
- Property subtype: Single Family Residence
Materials
- Brick, Vinyl Siding, Masonry
- Foundation: Block
- Roof: Architectural Shingle
Condition
- Average
- New construction: No
- Year built: 1954
Utilities & green energy
- Sewer: Public Sewer
- Water: Public
- Utilities for property: Water Available, Sewer Available, Natural Gas Available, Broadband, Cable, DSL, Fiber Optic, Fixed Wireless, Satellite Internet Service, Other Internet Service
Community & HOA
Community
- Subdivision: B M Smith
HOA
- Has HOA: No
Location
- Region: Alexandria
Financial & listing details
- Price per square foot: $331/sqft
- Tax assessed value: $629,930
- Annual tax amount: $7,892
- Date on market: 7/29/2025
- Listing agreement: Exclusive Right To Sell
- Listing terms: Cash,Conventional,FHA,FHA 203(k),Negotiable,VA Loan,Other
- Inclusions: Some Items To Be Left In The Garage, Exp Air Compressor
- Ownership: Fee Simple
Price history
| Date | Event | Price |
|---|---|---|
| 8/20/2025 | Sold | $626,455+4.4%$331/sqft |
Source:  Bright MLS #VAFX2258004 Report a problem Bright MLS #VAFX2258004 Report a problem | ||
| 8/4/2025 | Pending sale | $599,900$317/sqft |
Source: Bright MLS #VAFX2258004 Report a problem | ||
| 7/29/2025 | Listed for sale | $599,900$317/sqft |
Source: Bright MLS #VAFX2258004 Report a problem | ||
Public tax history
| Year | Property taxes | Tax assessment |
|---|---|---|
| 2025 | $7,892 +12.5% | $629,930 +13% |
| 2024 | $7,013 -2.7% | $557,470 -6.3% |
| 2023 | $7,205 +12.3% | $595,010 +14.6% |
| 2022 | $6,415 | $519,430 +9% |
| 2021 | -- | $476,610 +6.7% |
| 2020 | $5,655 -0.3% | $446,590 |
| 2019 | $5,670 +5.2% | $446,590 +4.9% |
| 2018 | $5,388 +6% | $425,660 +4.3% |
| 2017 | $5,084 +0.2% | $408,160 |
| 2016 | $5,074 +5.6% | $408,160 +2.1% |
| 2015 | $4,806 +7% | $399,730 +7.4% |
| 2014 | $4,490 | $372,220 +9.1% |
| 2013 | -- | $341,110 +5.7% |
| 2012 | -- | $322,570 +2.1% |
| 2011 | -- | $315,950 |
| 2010 | -- | $315,950 |
| 2009 | -- | $315,950 -32.4% |
| 2008 | -- | $467,650 -1.9% |
| 2007 | -- | $476,700 +72.7% |
| 2003 | -- | $276,085 +30% |
| 2002 | -- | $212,375 +21.1% |
| 2001 | -- | $175,400 |
Find assessor info on the county website
Neighborhood: 22306
Nearby homes
- $914,6004 bd3 ba2.4k sqft2704 Schooley Dr, Alexandria, VA 22306Off Market
- $597,7004 bd1 ba1k sqft2612 Schooley Dr, Alexandria, VA 22306Off Market
- $671,3002 bd2 ba2.7k sqft2708 Schooley Dr, Alexandria, VA 22306Off Market
- $685,3004 bd2 ba1.8k sqft2608 Schooley Dr, Alexandria, VA 22306Off Market
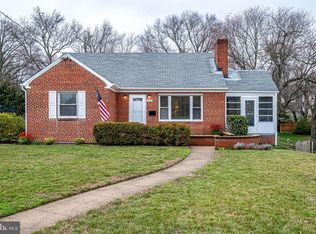
- $623,7003 bd1 ba1.3k sqft2712 Schooley Dr, Alexandria, VA 22306Off Market
- $702,7005 bd4 ba1.5k sqft2611 Schooley Dr, Alexandria, VA 22306Off Market
- $639,8003 bd1 ba1.2k sqft2705 Schooley Dr, Alexandria, VA 22306Off Market
- $897,1003 bd3 ba1.2k sqft2701 Schooley Dr, Alexandria, VA 22306Off Market
Nearby schools
GreatSchools rating
- 4/10Bucknell Elementary SchoolGrades: PK-6Distance: 0.3 mi
- 5/10Sandburg Middle SchoolGrades: 7-8Distance: 3 mi
- 4/10West Potomac High SchoolGrades: 9-12Distance: 0.4 mi
Schools provided by the listing agent
- Elementary: Bucknell
- Middle: Carl Sandburg
- High: West Potomac
- District: Fairfax County Public Schools
Source: Bright MLS. This data may not be complete. We recommend contacting the local school district to confirm school assignments for this home.
Get a cash offer in 3 minutes
Find out how much your home could sell for in as little as 3 minutes with a no-obligation cash offer.
Estimated market value
$812,500
Get a cash offer in 3 minutes
Find out how much your home could sell for in as little as 3 minutes with a no-obligation cash offer.
Estimated market value
$812,500
- Virginia
- Fairfax County
- Alexandria
- 22306
- 2700 Schooley Dr
Nearby cities
Nearby neighborhoods
Nearby zip codes
Other Alexandria Topics
