Embrace the Island lifestyle and indulge yourself in this 3 bedroom, 2 bath pool home in the popular Dunes of Amelia community in Fernandina Beach on Amelia Island. Only minutes to 12 miles of white sandy beach along the Atlantic Ocean. Biking and running paved trails are nearby. Enjoy the thoughtfully designed open floor plan and split-bedroom configuration. The master bedroom has a custom designed walk in closet to organize all of your clothing needs. The 10-foot ceilings, 6-foot windows and 8-foot doors throughout the home gives you the feeling of spaciousness. The gourmet kitchen boasts stainless steel appliances, a gas stove, granite countertops, double ovens, large sit-at Island and 42” cabinets. The sliders from the great room and kitchen open to an inviting screened, solar heated pool and large patio. "Trane" heat pump and "Rinnai" tankless water heater installed 2023. Solar panels installed in 2018 and are serviced by A1A Solar.
Sold for $635,000
$635,000
2700 Sea Grape Dr N, Fernandina Beach, FL 32034
3beds
1,894sqft
Single Family Residence
Built in 2017
-- sqft lot
$616,000 Zestimate®
$335/sqft
$3,864 Estimated rent
Home value
$616,000
$561,000 - $678,000
$3,864/mo
Zestimate® history
Owner options
List your home for rent
$3,864/mo
Rent Zestimate®
Find your next renter with Zillow Rental Manager. Plus, with online applications, you can quickly screen prospective tenants – for free.
$3,864/mo
Rent Zestimate®
Refinance and save
$4,830/mo
Est. payment
Refinancing to a lower rate could help reduce your monthly payments and save thousands over the life of the loan.
$4,830/mo
Est. payment
Explore your selling options
Work with a Zillow partner agent
Leverage their expertise and Zillow's premium Showcase listings to get your home seen by more buyers.
Get startedList with your own agent
Get your home in front of millions of buyers by listing it on Zillow.
Learn how to do itSell it yourself
Take full control of how buyers see your home on Zillow by listing For Sale by Owner (FSBO).
List your homeWhat's special
Pool homeLarge sit-at islandGas stoveSplit-bedroom configurationGranite countertopsOpen floor planGourmet kitchen
Zillow last checked:
Listing updated:
Listed by:
Karen Werling 904-556-9549,
BERKSHIRE HATHAWAY HomeServices HWREI,
Paul Werling 904-556-9402,
BERKSHIRE HATHAWAY HomeServices HWREI
Bought with:
Mary O'Donnell, 3481716
DIAMOND REALTY GROUP OF AMELIA
Source: AINCAR,MLS#: 111214 Originating MLS: Amelia Island-Nassau County Assoc of Realtors Inc
Originating MLS: Amelia Island-Nassau County Assoc of Realtors IncFacts & features
Interior
Bedrooms & bathrooms
- Bedrooms: 3
- Bathrooms: 2
- Full bathrooms: 2
Primary bedroom
- Description: Flooring: Vinyl
- Level: Main
- Dimensions: 15x15
Bedroom
- Description: Flooring: Vinyl
- Level: Main
- Dimensions: 11x14
Bedroom
- Description: Flooring: Vinyl
- Level: Main
- Dimensions: 11x14
Primary bathroom
- Description: Flooring: Tile
- Level: Main
- Dimensions: 09x08
Bathroom
- Description: Flooring: Tile
- Level: Main
- Dimensions: 09x05
Breakfast room nook
- Description: Flooring: Tile
- Level: Main
- Dimensions: 07x07
Dining room
- Description: Flooring: Tile
- Level: Main
- Dimensions: 10x10
Great room
- Description: Flooring: Tile
- Level: Main
- Dimensions: 17x21
Kitchen
- Description: Flooring: Tile
- Level: Main
- Dimensions: 11x13
Utility room
- Description: Flooring: Tile
- Level: Main
- Dimensions: 06x07
Heating
- Heat Pump
Cooling
- Heat Pump
Appliances
- Included: Some Gas Appliances, Dryer, Dishwasher, Disposal, Microwave, Refrigerator, Stove, Washer
Features
- Ceiling Fan(s), Split Bedrooms, Cable TV, Window Treatments
- Windows: Vinyl, Blinds
Interior area
- Total structure area: 1,894
- Total interior livable area: 1,894 sqft
Property
Parking
- Total spaces: 2
- Parking features: Driveway, Two Car Garage, Garage Door Opener
- Garage spaces: 2
- Has uncovered spaces: Yes
Features
- Levels: One
- Stories: 1
- Patio & porch: Rear Porch, Brick, Covered, Patio, Screened
- Exterior features: Fence, Sprinkler/Irrigation
- Has private pool: Yes
- Pool features: In Ground, Private, Screen Enclosure
Lot
- Dimensions: 83 x 120 x 64 x 16 x 80
- Features: Irregular Lot
Details
- Parcel number: 000030044D00420000
- Zoning: SFR
- Special conditions: None
Construction
Type & style
- Home type: SingleFamily
- Architectural style: One Story
- Property subtype: Single Family Residence
Materials
- Frame, Stucco
- Roof: Shingle
Condition
- Resale
- Year built: 2017
Details
- Builder name: Riverside Homes
Utilities & green energy
- Sewer: Public Sewer
- Water: Public
- Utilities for property: Cable Available
Green energy
- Energy efficient items: Solar Features
Community & HOA
Community
- Security: Security System
- Subdivision: Dunes of Amelia Phase One
HOA
- Has HOA: Yes
- HOA fee: $550 annually
Location
- Region: Fernandina Beach
Financial & listing details
- Price per square foot: $335/sqft
- Tax assessed value: $550,712
- Annual tax amount: $8,800
- Date on market: 2/21/2025
- Cumulative days on market: 66 days
- Listing terms: Cash,Conventional,FHA,VA Loan
- Road surface type: Paved
Price history
| Date | Event | Price |
|---|---|---|
| 5/23/2025 | Sold | $635,000-2.3%$335/sqft |
Source:  AINCAR #111214 Report a problem AINCAR #111214 Report a problem | ||
| 4/28/2025 | Pending sale | $650,000$343/sqft |
Source: AINCAR #111214 Report a problem | ||
| 2/21/2025 | Listed for sale | $650,000+46.1%$343/sqft |
Source: AINCAR #111214 Report a problem | ||
| 4/18/2019 | Sold | $445,000-2.2%$235/sqft |
Source: AINCAR #82713 Report a problem | ||
| 3/15/2019 | Price change | $455,000-2.2%$240/sqft |
Source: WATSON REALTY CORP. #82713 Report a problem | ||
| 1/10/2019 | Listed for sale | $465,000+49.1%$246/sqft |
Source: WATSON REALTY CORP. #82713 Report a problem | ||
| 6/2/2017 | Sold | $311,783+0.6%$165/sqft |
Source: Public Record Report a problem | ||
| 3/6/2017 | Pending sale | $309,990$164/sqft |
Source: DREAM FINDERS REALTY LLC #849270 Report a problem | ||
| 3/6/2017 | Listed for sale | $309,990$164/sqft |
Source: DREAM FINDERS REALTY LLC #849270 Report a problem | ||
Public tax history
| Year | Property taxes | Tax assessment |
|---|---|---|
| 2024 | $8,800 +7.1% | $443,683 +10% |
| 2023 | $8,213 +15.9% | $403,348 +10% |
| 2022 | $7,086 +11.8% | $366,680 +10% |
| 2021 | $6,337 +3.1% | $333,345 +5.8% |
| 2020 | $6,144 +12.8% | $314,990 +2.6% |
| 2019 | $5,449 | $307,013 -0.2% |
| 2018 | $5,449 -12.9% | $307,699 +310.3% |
| 2017 | $6,254 +318.4% | $75,000 +4.9% |
| 2016 | $1,495 +1.6% | $71,500 +10% |
| 2015 | $1,471 | $65,000 |
Find assessor info on the county website
Neighborhood: 32034
Nearby homes
- $674,9004 bd3 ba2.1k sqft2795 Sea Grape Dr N, Fernandina Beach, FL 32034Off Market
- $590,3004 bd2 ba1.8k sqft2803 Sea Grape Dr N, Fernandina Beach, FL 32034Off Market
- $603,0004 bd2 ba1.8k sqft2789 Sea Grape Dr N, Fernandina Beach, FL 32034Off Market

- $782,8005 bd4 ba3k sqft2800 Sea Grape Dr N, Fernandina Beach, FL 32034Off Market
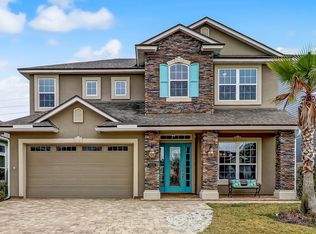
- $778,9003 bd3 ba2.2k sqft2792 Sea Grape Dr N, Fernandina Beach, FL 32034Off Market
- $889,9005 bd4 ba3.3k sqft2806 Sea Grape Dr N, Fernandina Beach, FL 32034Off Market
- $640,0003 bd2 ba2k sqft2811 Sea Grape Dr N, Fernandina Beach, FL 32034Off Market
- $692,7004 bd3 ba2.2k sqft2777 Sea Grape Dr N, Fernandina Beach, FL 32034Off Market
Nearby schools
GreatSchools rating
- 8/10Emma Love Hardee Elementary SchoolGrades: 3-5Distance: 1.1 mi
- 6/10Fernandina Beach High SchoolGrades: PK,3,8-12Distance: 2.7 mi
- NASouthside Elementary SchoolGrades: PK-2Distance: 2.1 mi
Get a cash offer in 3 minutes
Find out how much your home could sell for in as little as 3 minutes with a no-obligation cash offer.
Estimated market value
$616,000
Get a cash offer in 3 minutes
Find out how much your home could sell for in as little as 3 minutes with a no-obligation cash offer.
Estimated market value
$616,000
- Florida
- Nassau County
- Fernandina Beach
- 32034
- 2700 Sea Grape Dr N
Nearby cities
Nearby zip codes
Other Fernandina Beach Topics
- Apartments for Rent in 32034
- Houses for Sale in 32034
- Houses for Rent in 32034
- 32034 Real Estate
- Fernandina Beach Condos
- Houses for Sale in Fernandina Beach
- Newest Listings in Fernandina Beach
- Fernandina Beach Home Values
- Fernandina Beach Real Estate Agents
- Fernandina Beach Refinance
- Fernandina Beach Mortgage Rates
