Skip main navigation
Off market
  • $383,600

    2700 Shepard Rd, Normal, IL 61761

    5beds
    3,555sqft
    Single Family Residence
    Built in ----
    -- sqft lot
    $383,600 Zestimate®
    $108/sqft
    $3,229 Estimated rent

    Home value

    $383,600

    $364,000 - $403,000

    $3,229/mo

    Zestimate® history
    Loading
    Loading...

    Owner options

    List your home for rent

    $3,229/mo

    Rent Zestimate®

    Find your next renter with Zillow Rental Manager. Plus, with online applications, you can quickly screen prospective tenants – for free.

    Learn more

    $3,229/mo

    Rent Zestimate®

    Refinance and save

    $2,770/mo

    Est. payment

    Refinancing to a lower rate could help reduce your monthly payments and save thousands over the life of the loan.

    See today's rates

    $2,770/mo

    Est. payment

    Explore your selling options

    Work with a Zillow partner agent

    Leverage their expertise and Zillow's premium Showcase listings to get your home seen by more buyers.

    Get started

    List with your own agent

    Get your home in front of millions of buyers by listing it on Zillow.

    Learn how to do it

    Sell it yourself

    Take full control of how buyers see your home on Zillow by listing For Sale by Owner (FSBO).

    List your home

    What's special

    Guest half bathFully finished lower levelTwo additional lower-level bedroomsLarge breakfast islandWalk-in pantryDedicated home officeSpacious family room

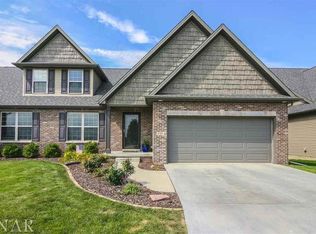
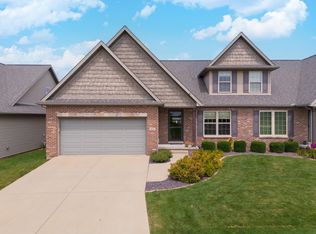
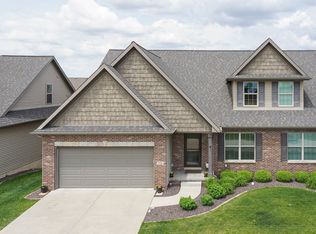
    Welcome to this spacious and beautifully maintained home that combines comfort, functionality, and modern convenience. Featuring an open floor plan with vaulted ceilings and hardwood flooring throughout the main living areas, this home offers generous living space for families, professionals, and those who love to entertain. Enjoy the convenience of true main-level living with a spacious primary suite featuring a private bath with double vanities, a walk-in shower, and an oversized walk-in closet. The main floor also includes a dedicated home office, laundry room, mudroom, and a convenient guest half bath. The kitchen is designed for both everyday living and entertaining, featuring a large breakfast island, walk-in pantry, under-cabinet lighting, and seamless flow into the main living and dining areas. Upstairs, you'll find two generously sized bedrooms and a full bathroom with double vanities and a large linen closet. The fully finished lower level is an entertainer's dream, offering a spacious family room, custom wet bar, private home theater, an additional office or flex space, two additional bedrooms, and a full bathroom perfect for guests, multi-generational living, or extra recreational space. Located in a desirable neighborhood, you'll enjoy easy access to shopping, dining, parks, and everyday conveniences. A nearby pond and walking paths provide a peaceful setting for outdoor recreation, while major amenities are just minutes away. **Home Features * True main-level living * Open-concept floor plan with vaulted ceilings * Hardwood flooring throughout the main living areas * Spacious primary suite with walk-in shower, double vanities, and oversized walk-in closet * Main-floor laundry room * Dedicated main-level home office * Mudroom and guest half bath * Gourmet kitchen with large breakfast island * Walk-in pantry * Under-cabinet lighting * Two spacious upstairs bedrooms * Full upstairs bathroom with double vanities and large linen closet * Fully finished lower level * Large family/entertainment room * Custom wet bar * Private home theater * Additional lower-level office/flex room * Two additional lower-level bedrooms and full bathroom * Professionally installed security system * Exterior security cameras * Smart water leak detection sensors * Smart thermostat * Keyless entry * Smoke and carbon monoxide detection system * Ample storage throughout * Quiet, well-maintained neighborhood * Nearby pond and scenic walking paths * Minutes from shopping, dining, and everyday conveniences * Convenient access to major roads and local amenities This exceptional home offers over three levels of thoughtfully designed living space, combining modern smart-home features, outstanding entertainment areas, and an ideal location. Whether you're working from home, hosting family and friends, or simply enjoying a quiet evening, this home is designed to fit a variety of lifestyles.

    This property is off market, which means it's not currently listed for sale or rent on Zillow. This may be different from what's available on other websites or public sources.
    Zillow last checked:

    Listing updated:

    Source: Zillow Rentals

    Facts & features

    Interior

    Bedrooms & bathrooms
    • Bedrooms: 5
    • Bathrooms: 4
    • Full bathrooms: 3
    • 1/2 bathrooms: 1
    Heating
    • Central
    Cooling
    • Air Conditioner, Central Air
    Appliances
    • Included: Dishwasher, Freezer, Microwave Oven, Oven, Refrigerator
    • Laundry: In Unit
    Features
    • Walk In Closet
    • Flooring: Carpet, Hardwood
    Interior area
    • Total interior livable area: 3,555 sqft

    Property

    Parking
    • Parking features: Attached, Garage
    • Has attached garage: Yes
    • Details: Contact manager
    Features
    • Patio & porch: Patio
    Details
    • Additional structures: Garage(s)
    • Parcel number: 1424155023

    Construction

    Type & style
    • Home type: SingleFamily
    • Property subtype: Single Family Residence

    Community & HOA

    Community
    • Deposit fee: $2,900
    Location
    • Region: Normal

    Financial & listing details

    • Price per square foot: $108/sqft
    • Tax assessed value: $300,030
    • Annual tax amount: $7,633
    • Date on market: 7/5/2026
    • Date available: 07/01/2026
    • Lease term: 1 Year

    Price history

    DateEventPrice
    7/24/2026Listing removed$2,900$1/sqft
    Source: Zillow Rentals Report a problem
    7/5/2026Listed for rent$2,900$1/sqft
    Source: Zillow Rentals Report a problem
    4/6/2022Sold$312,000+0.7%$88/sqft
    Source: MRED as distributed by MLS GRID #11326172 Report a problem
    3/8/2022Pending sale$309,900$87/sqft
    Source: RE/MAX International #11326172 Report a problem
    3/7/2022Contingent$309,900$87/sqft
    Source: MRED as distributed by MLS GRID #11326172 Report a problem
    2/28/2022Price change$309,900-6.1%$87/sqft
    Source: MRED as distributed by MLS GRID #11326172 Report a problem
    2/23/2022Listed for sale$329,900+43.4%$93/sqft
    Source: MRED as distributed by MLS GRID #11326172 Report a problem
    12/16/2021Sold$230,000+8.2%$65/sqft
    Source: Public Record Report a problem
    1/30/2015Sold$212,600-3.8%$60/sqft
    Source: MRED as distributed by MLS GRID #10205892 Report a problem
    7/8/2013Sold$221,000$62/sqft
    Source: Public Record Report a problem

    Public tax history

    YearProperty taxesTax assessment
    2024$7,633 +6.7%$100,010 +11.7%
    2023$7,151 +6.3%$89,551 +10.7%
    2022$6,729 -4.1%$80,903 +6%
    2021$7,020 $76,331 +1%
    2020-- $75,538 +0.5%
    2019-- $75,132 +1.1%
    2018$6,670 $74,337
    2017$6,670 +3.7%$74,337
    2016$6,432 +13.3%$74,337 +2.4%
    2015$5,678 $72,595
    2014$5,678 -2.1%$72,595 +0.3%
    2013$5,802 +36298%$72,345 +35714.4%
    2012$16 $202
    2011$16 $202
    Find assessor info on the county website

    Neighborhood: 61761

    Nearby schools

    GreatSchools rating
    Get pre-qualified for a loan
    At Zillow Home Loans, we can pre-qualify you in as little as 5 minutes with no impact to your credit score.

    An equal housing lender. NMLS #10287.

    Sell for more on Zillow
    Get a Zillow Showcase℠ listing at no additional cost and you could sell for .
    $383,600
    2% more
    +$7,672
    With Zillow Showcase(estimated)
    $391,272