Welcome home to 2700 Silver Oak Drive. This lovely home is centrally located on a quiet cul-de-sac on the North end of Chico. You will be wowed as soon as you walk through the front door with a stunning vaulted ceiling, an open concept floor plan, and updates throughout. With new luxury vinyl plank flooring that runs throughout the living room this space is cozy featuring a gas fireplace, large windows for natural light, shutters, a ceiling fan, and new paint. This space flows right into the dining area and kitchen that is perfect for entertaining or hosting your favorite holiday. The kitchen has a large peninsula with updated solid surface counters, stainless steel electric range with a double oven, an over the range microwave, dishwasher, and refrigerator. Off the kitchen and dining you have easy access to your backyard with a covered patio, inviting swimming pool, hot tub, gas firepit with seating area, garden beds, and mature landscaping making this yard your own piece of paradise! Back inside the primary suite continues with the vaulted ceiling, new carpet, a ceiling fan, an ensuite with a soaking tub, separate shower, and dual sink vanity. The two guest bedrooms have new carpet and fresh paint as well and the guest bathroom is light and bright! Other notable features include a whole house fan, tankless water heater, newer fixtures, new furnace and air conditioner in 2016, low maintenance landscaping, two car garage, and a location unbeatable close to schools and shopping. Let your house hunt end here!
Sold for $497,500
Listed by: Parkway Real Estate Co. • Hobie Jensen • Contact: 530-592-3432
Bought with: Re/Max of Chico
Tax assessed value
$497,500
2700 Silver Oak Dr, Chico, CA 95973
3beds
1,718sqft
Single Family Residence
Built in 1995
7,405 Square Feet Lot
$498,000 Zestimate®
$290/sqft
$2,474 Estimated rent
Home value
$498,000
$473,000 - $523,000
$2,474/mo
Zestimate® history
Owner options
List your home for rent
$2,474/mo
Rent Zestimate®
Find your next renter with Zillow Rental Manager. Plus, with online applications, you can quickly screen prospective tenants – for free.
$2,474/mo
Rent Zestimate®
Refinance and save
$3,119/mo
Est. payment
Refinancing to a lower rate could help reduce your monthly payments and save thousands over the life of the loan.
$3,119/mo
Est. payment
Explore your selling options
Work with a Zillow partner agent
Leverage their expertise and Zillow's premium Showcase listings to get your home seen by more buyers.
Get startedList with your own agent
Get your home in front of millions of buyers by listing it on Zillow.
Learn how to do itSell it yourself
Take full control of how buyers see your home on Zillow by listing For Sale by Owner (FSBO).
List your homeWhat's special
Zillow last checked:
Listing updated:
Listed by:
Hobie Jensen DRE #01990048 5305919686,
Parkway Real Estate Co.,
Stephanie Jensen DRE #01990102,
Parkway Real Estate Co.
Bought with:
Christina Souther, DRE #01984572
Re/Max of Chico
Source: CRMLS,MLS#: SN24185180 Originating MLS: California Regional MLS
Originating MLS: California Regional MLSFacts & features
Interior
Bedrooms & bathrooms
- Bedrooms: 3
- Bathrooms: 2
- Full bathrooms: 2
- Main level bathrooms: 2
- Main level bedrooms: 3
Rooms
- Room types: Bedroom, Kitchen, Laundry, Living Room, Primary Bedroom
Primary bedroom
- Features: Main Level Primary
Bedroom
- Features: Bedroom on Main Level
Bathroom
- Features: Bathtub, Dual Sinks, Soaking Tub, Separate Shower
Heating
- Central, Forced Air, Natural Gas
Cooling
- Central Air
Appliances
- Included: Electric Oven, Refrigerator
- Laundry: Washer Hookup, Electric Dryer Hookup, Gas Dryer Hookup
Features
- Ceiling Fan(s), Eat-in Kitchen, Bedroom on Main Level, Main Level Primary
- Flooring: Carpet, Laminate
- Windows: Blinds
- Has fireplace: Yes
- Fireplace features: Wood Burning
- Common walls with other units/homes: No Common Walls
Interior area
- Total interior livable area: 1,718 sqft
Property
Parking
- Total spaces: 2
- Parking features: Garage Faces Front
- Attached garage spaces: 2
Accessibility
- Accessibility features: No Stairs
Features
- Levels: One
- Stories: 1
- Entry location: Front
- Patio & porch: Rear Porch, Concrete, Front Porch, Porch
- Exterior features: Rain Gutters
- Has private pool: Yes
- Pool features: Above Ground, Private
- Has spa: Yes
- Spa features: Heated, Private
- Fencing: Wood
- Has view: Yes
- View description: Neighborhood
Lot
- Size: 7,405 Square Feet
- Features: Level, Rectangular Lot
Details
- Additional structures: Shed(s)
- Parcel number: 016020039000
- Special conditions: Standard
Construction
Type & style
- Home type: SingleFamily
- Architectural style: Traditional
- Property subtype: Single Family Residence
Materials
- Stucco
- Foundation: Slab
- Roof: Asphalt
Condition
- Turnkey
- New construction: No
- Year built: 1995
Utilities & green energy
- Electric: 220 Volts in Kitchen, 220 Volts in Laundry
- Sewer: Public Sewer
- Water: Public
- Utilities for property: Cable Connected, Electricity Connected, Natural Gas Connected, Sewer Connected, Water Connected
Community & HOA
Community
- Features: Suburban
- Security: Carbon Monoxide Detector(s), Smoke Detector(s)
Location
- Region: Chico
Financial & listing details
- Price per square foot: $290/sqft
- Tax assessed value: $497,500
- Annual tax amount: $5,796
- Date on market: 9/6/2024
- Cumulative days on market: 14 days
- Listing terms: Cash to New Loan
- Road surface type: Paved
Price history
| Date | Event | Price |
|---|---|---|
| 10/21/2024 | Sold | $497,500-0.3%$290/sqft |
Source:  CRMLS #SN24185180 Report a problem CRMLS #SN24185180 Report a problem | ||
| 9/21/2024 | Contingent | $499,000$290/sqft |
Source: CRMLS #SN24185180 Report a problem | ||
| 9/6/2024 | Listed for sale | $499,000+63.1%$290/sqft |
Source: CRMLS #SN24185180 Report a problem | ||
| 1/28/2016 | Sold | $306,000-1.3%$178/sqft |
Source: Public Record Report a problem | ||
| 12/18/2015 | Pending sale | $310,000$180/sqft |
Source: Shiela Gardner Real Estate #CH15203364 Report a problem | ||
| 12/4/2015 | Listed for sale | $310,000$180/sqft |
Source: Shiela Gardner Real Estate #CH15203364 Report a problem | ||
| 11/29/2015 | Pending sale | $310,000$180/sqft |
Source: Shiela Gardner Real Estate #CH15203364 Report a problem | ||
| 11/4/2015 | Price change | $310,000-1.6%$180/sqft |
Source: Shiela Gardner Real Estate #CH15203364 Report a problem | ||
| 9/15/2015 | Listed for sale | $315,000$183/sqft |
Source: Shiela Gardner Real Estate #CH15203364 Report a problem | ||
Public tax history
| Year | Property taxes | Tax assessment |
|---|---|---|
| 2025 | $5,796 +45.7% | $497,500 +40.1% |
| 2024 | $3,977 +1.4% | $355,131 +2% |
| 2023 | $3,924 +1.4% | $348,169 +2% |
| 2022 | $3,868 +2.1% | $341,343 +2% |
| 2021 | $3,788 +0% | $334,651 +1% |
| 2020 | $3,786 +1.8% | $331,221 +2% |
| 2019 | $3,718 +2.8% | $324,728 +2% |
| 2018 | $3,616 +1.2% | $318,362 +2% |
| 2017 | $3,573 +77.2% | $312,120 +61.2% |
| 2016 | $2,016 +0.4% | $193,641 +1.5% |
| 2015 | $2,008 +2.1% | $190,733 +2% |
| 2014 | $1,966 | $186,998 +0.5% |
| 2013 | -- | $186,154 +2% |
| 2012 | -- | $182,505 +2% |
| 2011 | -- | $178,928 +0.8% |
| 2010 | -- | $177,591 -0.2% |
| 2009 | -- | $178,014 +2% |
| 2008 | -- | $174,524 +2% |
| 2007 | -- | $171,103 +2% |
| 2006 | -- | $167,749 +2% |
| 2005 | -- | $164,460 +2% |
| 2004 | -- | $161,236 +1.9% |
| 2003 | -- | $158,282 +2% |
| 2002 | -- | $155,179 +2% |
| 2001 | -- | $152,137 |
Find assessor info on the county website
Neighborhood: 95973
Nearby homes
- $461,7004 bd2 ba1.6k sqft2696 Silver Oak Dr, Chico, CA 95973Off Market
- $435,9003 bd2 ba1.3k sqft2704 Silver Oak Dr, Chico, CA 95973Off Market
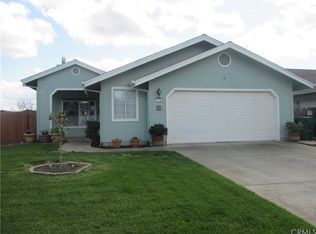
- $423,2003 bd2 ba1.2k sqft2692 Silver Oak Dr, Chico, CA 95973Off Market
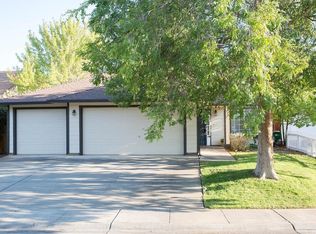
- $423,9003 bd2 ba1.3k sqft2708 Silver Oak Dr, Chico, CA 95973Off Market
- $378,2003 bd2 ba1.1k sqft70 Jackie Dr, Chico, CA 95973Off Market
- $375,8003 bd2 ba1k sqft72 Jackie Dr, Chico, CA 95973Off Market
- $377,6003 bd2 ba1k sqft68 Jackie Dr, Chico, CA 95973Off Market
- $372,5003 bd2 ba1.1k sqft74 Jackie Dr, Chico, CA 95973Sold
Nearby schools
GreatSchools rating
- 8/10Marigold Elementary SchoolGrades: K-5Distance: 0.8 mi
- 6/10Bidwell Junior High SchoolGrades: 6-8Distance: 0.7 mi
- 7/10Pleasant Valley High SchoolGrades: 9-12Distance: 0.7 mi


Get pre-qualified for a loan
At Zillow Home Loans, we can pre-qualify you in as little as 5 minutes with no impact to your credit score.An equal housing lender. NMLS #10287.
- California
- Butte County
- Chico
- 95973
- 2700 Silver Oak Dr
Nearby cities
Nearby neighborhoods
Nearby zip codes
Other Chico Topics
