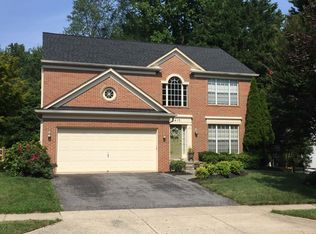
Pristine Pulte built Seneca model shows perfect with a 2 story entry foyer. From the time you park on the newer asphalt driveway and walk up on the custom stone walkway and front door framing you realize this might be your new home .There is fresh paint and new carpet through out plus a very nice trim package. The large table space island kitchen is a focal point with new Quartz Countertops and has white cabinets and stainless steel appliances plus it overlooks the step down family room with corner gas fireplace and mantle as well as a large additional side bay window. There is spacious formal Dining Room with Crown Molding and Chair Rail .The main level powder room is updated and looks great .Also from the kitchen you can enter the Sun / Screen Porch with classic wood sides and ceiling plus recessed lighting and a new ceiling fan that overlooks a premium landscaped lot .Great space to relax !! There is also a stone patio and new timber tech deck. It is a beautiful back yard . The exterior is maintenance free so less time painting etc.. The generous sized primary suite features a completely updated Primary Bath and walk closet.All Baths are nicely updated.. All bedrooms have new Alfa System Closets .Close by is a Blue Ribbon E.S. and major shopping , banks , restaurants , and more. It is a fantastic location only minutes to Olney Town Center.
Sold for $836,000
Street View
$836,000
2700 Snowberry Pl, Olney, MD 20832
4beds
2,364sqft
Single Family Residence
Built in 1993
9,987 Square Feet Lot
$820,900 Zestimate®
$354/sqft
$3,748 Estimated rent
Home value
$820,900
$755,000 - $895,000
$3,748/mo
Zestimate® history
Owner options
List your home for rent
$3,748/mo
Rent Zestimate®
Find your next renter with Zillow Rental Manager. Plus, with online applications, you can quickly screen prospective tenants – for free.
$3,748/mo
Rent Zestimate®
Refinance and save
$5,578/mo
Est. payment
Refinancing to a lower rate could help reduce your monthly payments and save thousands over the life of the loan.
$5,578/mo
Est. payment
Explore your selling options
Work with a Zillow partner agent
Leverage their expertise and Zillow's premium Showcase listings to get your home seen by more buyers.
Get startedList with your own agent
Get your home in front of millions of buyers by listing it on Zillow.
Learn how to do itSell it yourself
Take full control of how buyers see your home on Zillow by listing For Sale by Owner (FSBO).
List your homeWhat's special
Walk closetStone patioVery nice trim packagePremium landscaped lotFresh paintRecessed lightingStainless steel appliances
Zillow last checked:
Listing updated:
Listed by:
Michael Ray 301-980-8155,
Sunshine Properties Inc.,
Co-Listing Agent: Helen E Ray 301-570-0087,
Sunshine Properties Inc.
Bought with:
Sadie Konieczka, 5011745
Real Broker, LLC
Source: Bright MLS,MLS#: MDMC2232294
Facts & features
Interior
Bedrooms & bathrooms
- Bedrooms: 4
- Bathrooms: 3
- Full bathrooms: 2
- 1/2 bathrooms: 1
- Main level bathrooms: 1
Rooms
- Room types: Living Room, Dining Room, Primary Bedroom, Bedroom 2, Bedroom 3, Kitchen, Family Room, Basement, Bedroom 1
Primary bedroom
- Features: Flooring - Carpet, Walk-In Closet(s), Window Treatments, Attached Bathroom
- Level: Upper
- Area: 272 Square Feet
- Dimensions: 17 X 16
Bedroom 1
- Features: Flooring - Carpet
- Level: Upper
- Area: 100 Square Feet
- Dimensions: 10 X 10
Bedroom 2
- Features: Flooring - Carpet
- Level: Upper
- Area: 182 Square Feet
- Dimensions: 13 X 14
Bedroom 3
- Features: Flooring - Carpet
- Level: Upper
- Area: 154 Square Feet
- Dimensions: 11 X 14
Basement
- Features: Flooring - Concrete
- Level: Lower
Dining room
- Features: Flooring - Carpet
- Level: Main
- Area: 182 Square Feet
- Dimensions: 14 X 13
Family room
- Features: Fireplace - Gas, Crown Molding
- Level: Main
- Area: 238 Square Feet
- Dimensions: 17 X 14
Kitchen
- Features: Flooring - Luxury Vinyl Tile, Pantry, Breakfast Nook, Crown Molding, Eat-in Kitchen, Kitchen - Gas Cooking, Kitchen Island
- Level: Main
- Area: 468 Square Feet
- Dimensions: 26 X 18
Living room
- Features: Flooring - Carpet, Crown Molding
- Level: Main
- Area: 196 Square Feet
- Dimensions: 14 X 14
Screened porch
- Features: Flooring - Ceramic Tile, Ceiling Fan(s), Cathedral/Vaulted Ceiling
- Level: Main
Heating
- Forced Air, Natural Gas
Cooling
- Central Air, Electric
Appliances
- Included: Built-In Range, Microwave, Disposal, Dishwasher, Ice Maker, Self Cleaning Oven, Refrigerator, Water Heater, Gas Water Heater
- Laundry: Upper Level
Features
- Soaking Tub, Chair Railings, Ceiling Fan(s), Family Room Off Kitchen, Open Floorplan, Formal/Separate Dining Room, Eat-in Kitchen, Kitchen Island, Primary Bath(s), Pantry, Walk-In Closet(s), Upgraded Countertops, Breakfast Area, Dry Wall
- Flooring: Carpet, Hardwood
- Doors: Insulated
- Windows: Insulated Windows, Screens, Window Treatments
- Basement: Connecting Stairway,Full,Unfinished
- Number of fireplaces: 1
- Fireplace features: Corner, Mantel(s), Gas/Propane
Interior area
- Total structure area: 3,554
- Total interior livable area: 2,364 sqft
- Finished area above ground: 2,364
- Finished area below ground: 0
Property
Parking
- Total spaces: 4
- Parking features: Garage Door Opener, Garage Faces Front, Asphalt, Attached, Driveway
- Attached garage spaces: 2
- Uncovered spaces: 2
- Details: Garage Sqft: 416
Accessibility
- Accessibility features: None
Features
- Levels: Three
- Stories: 3
- Patio & porch: Porch, Patio, Deck, Screened Porch
- Exterior features: Lighting, Sidewalks
- Pool features: None
Lot
- Size: 9,987 Square Feet
- Features: Corner Lot, Cul-De-Sac, Landscaped, Level, Corner Lot/Unit
Details
- Additional structures: Above Grade, Below Grade
- Parcel number: 160802960950
- Zoning: RE2
- Special conditions: Standard
Construction
Type & style
- Home type: SingleFamily
- Architectural style: Colonial
- Property subtype: Single Family Residence
Materials
- Frame, Block, Vinyl Siding
- Foundation: Block
- Roof: Architectural Shingle
Condition
- Excellent
- New construction: No
- Year built: 1993
Details
- Builder model: Seneca
- Builder name: Pulte
Utilities & green energy
- Sewer: Public Sewer
- Water: Public
- Utilities for property: Cable Connected, Natural Gas Available, Electricity Available, Phone Available, Sewer Available, Water Available, Cable, Fiber Optic
Community & HOA
Community
- Subdivision: Christie Estates
HOA
- Has HOA: Yes
- Services included: Snow Removal, Management, Trash
- HOA fee: $73 monthly
Location
- Region: Olney
Financial & listing details
- Price per square foot: $354/sqft
- Tax assessed value: $684,500
- Annual tax amount: $7,951
- Date on market: 5/26/2026
- Listing agreement: Exclusive Right To Sell
- Listing terms: Cash,Conventional
- Ownership: Fee Simple
- Road surface type: Black Top
Price history
| Date | Event | Price |
|---|---|---|
| 6/12/2026 | Sold | $836,000+0.1%$354/sqft |
Source:  Bright MLS #MDMC2232294 Report a problem Bright MLS #MDMC2232294 Report a problem | ||
| 5/29/2026 | Contingent | $834,900$353/sqft |
Source: Bright MLS #MDMC2232294 Report a problem | ||
| 5/26/2026 | Listed for sale | $834,900$353/sqft |
Source: Bright MLS #MDMC2232294 Report a problem | ||
Public tax history
| Year | Property taxes | Tax assessment |
|---|---|---|
| 2026 | $8,452 +16.4% | $684,500 +6.3% |
| 2025 | $7,259 +4.4% | $644,233 +6.7% |
| 2024 | $6,953 +7.1% | $603,967 +7.1% |
| 2023 | $6,495 +9.4% | $563,700 +4.8% |
| 2022 | $5,935 +5.2% | $537,800 +5.1% |
| 2021 | $5,644 +5.3% | $511,900 +5.3% |
| 2020 | $5,362 +3.8% | $486,000 |
| 2019 | $5,163 -0.2% | $486,000 +3.8% |
| 2018 | $5,172 -1% | $468,200 +1.9% |
| 2017 | $5,227 -9.1% | $459,300 +1.3% |
| 2016 | $5,753 | $453,467 +1.3% |
| 2015 | $5,753 | $447,633 +1.3% |
| 2014 | $5,753 | $441,800 |
| 2013 | -- | $441,800 |
| 2012 | -- | $441,800 -14.2% |
| 2011 | -- | $515,170 |
| 2010 | -- | $515,170 |
| 2009 | -- | $515,170 -15.7% |
| 2008 | -- | $611,210 +14.4% |
| 2007 | -- | $534,162 +16.9% |
| 2006 | -- | $457,116 +20.3% |
| 2005 | -- | $380,070 +12.1% |
| 2004 | -- | $339,120 |
| 2003 | -- | $339,120 +31.8% |
| 2002 | -- | $257,220 |
| 2001 | -- | $257,220 |
Find assessor info on the county website
Neighborhood: 20832
Nearby homes
- $773,400-- bd4 ba2.8k sqft2702 Snowberry Pl, Olney, MD 20832Off Market
- $781,0004 bd4 ba2.4k sqft18410 Snowberry Way, Olney, MD 20832Off Market
- $750,800-- bd2 ba2.4k sqft18413 Snowberry Way, Olney, MD 20832Off Market
- $755,400-- bd2 ba2.4k sqft18416 Snowberry Way, Olney, MD 20832Off Market
- $734,800-- bd2 ba2.4k sqft18411 Snowberry Way, Olney, MD 20832Off Market
- $750,2004 bd4 ba2.4k sqft18408 Snowberry Way, Olney, MD 20832Off Market
- $811,500-- bd2 ba2.8k sqft2704 Snowberry Pl, Olney, MD 20832Off Market
- $892,5005 bd4 ba4.4k sqft18417 Snowberry Way, Olney, MD 20832Off Market
Nearby schools
GreatSchools rating
- 5/10Brooke Grove Elementary SchoolGrades: PK-5Distance: 0.2 mi
- 9/10William H. Farquhar Middle SchoolGrades: 6-8Distance: 1.7 mi
- 7/10Sherwood High SchoolGrades: 9-12Distance: 1.9 mi
Schools provided by the listing agent
- Elementary: Brooke Grove
- Middle: William H. Farquhar
- High: Sherwood
- District: Montgomery County Public Schools
Source: Bright MLS. This data may not be complete. We recommend contacting the local school district to confirm school assignments for this home.
Get a cash offer in 3 minutes
Find out how much your home could sell for in as little as 3 minutes with a no-obligation cash offer.
Estimated market value
$820,900
Get a cash offer in 3 minutes
Find out how much your home could sell for in as little as 3 minutes with a no-obligation cash offer.
Estimated market value
$820,900
- Maryland
- Montgomery County
- Olney
- 20832
- 2700 Snowberry Pl
