Unveiling a rare gem in the heart of Mission, Texas! This stunning 3-bedroom, 2.5-bathroom townhome seamlessly blends modern farmhouse charm with exceptional quality. Location, Location, Location! Situated in a sought-after subdivision neighboring Taylor and Pecan, this beauty offers the perfect blend of convenience and tranquility. Step inside and be captivated by the open floor plan, bathed in warm natural light. Unwind in the spacious main bedroom conveniently located on the first floor. Extend your living space to the backyard! The garage seamlessly transforms into a BBQ haven thanks to the sliding glass door, creating the perfect space for entertaining friends and family. But wait, there's more! This exquisite home is not only stunning but also built with exceptional craftsmanship. The meticulous attention to detail and high-quality materials are evident throughout. *This property has passed the ERI certification*
Sold
Price Unknown
2700 Stablewood, Mission, TX 78572
3beds
1,430sqft
Single Family Residence, Residential
Built in 2024
3,545 Square Feet Lot
$321,200 Zestimate®
$--/sqft
$2,266 Estimated rent
Home value
$321,200
$299,000 - $347,000
$2,266/mo
Zestimate® history
Owner options
List your home for rent
$2,266/mo
Rent Zestimate®
Find your next renter with Zillow Rental Manager. Plus, with online applications, you can quickly screen prospective tenants – for free.
$2,266/mo
Rent Zestimate®
Refinance and save
$350/mo
Est. payment
Refinancing to a lower rate could help reduce your monthly payments and save thousands over the life of the loan.
$350/mo
Est. payment
Explore your selling options
Work with a Zillow partner agent
Leverage their expertise and Zillow's premium Showcase listings to get your home seen by more buyers.
Get startedList with your own agent
Get your home in front of millions of buyers by listing it on Zillow.
Learn how to do itSell it yourself
Take full control of how buyers see your home on Zillow by listing For Sale by Owner (FSBO).
List your homeWhat's special
Modern farmhouseSliding door
Zillow last checked:
Listing updated:
Listed by:
Jessica Gonzalez 956-483-1207,
Re/Max Elite
Source: Greater McAllen AOR,MLS#: 429604
Facts & features
Interior
Bedrooms & bathrooms
- Bedrooms: 3
- Bathrooms: 3
- Full bathrooms: 2
- 1/2 bathrooms: 1
Dining room
- Description: Living Area(s): 1
Living room
- Description: Living Area(s): 1
Heating
- Has Heating (Unspecified Type)
Cooling
- Central Air
Appliances
- Included: Electric Water Heater, Other
- Laundry: Laundry Room, Washer/Dryer Connection
Features
- Countertops (Quartz), Built-in Features, Ceiling Fan(s), Split Bedrooms, Walk-In Closet(s)
- Flooring: Tile
- Windows: Double Pane Windows, No Window Coverings
Interior area
- Total structure area: 1,430
- Total interior livable area: 1,430 sqft
Property
Parking
- Total spaces: 3
- Parking features: Attached
- Attached garage spaces: 1
- Carport spaces: 2
- Covered spaces: 3
Features
- Patio & porch: Patio
- Exterior features: Other
- Pool features: No Cleaning System
- Fencing: Privacy,Wood
Lot
- Size: 3,545 Square Feet
- Features: Cul-De-Sac
Details
- Parcel number: S587000000001300
- Other equipment: 1 Year Warranty
Construction
Type & style
- Home type: SingleFamily
- Property subtype: Single Family Residence, Residential
Materials
- HardiPlank Type
- Foundation: Slab
- Roof: Composition
Condition
- New Construction
- New construction: Yes
- Year built: 2024
Utilities & green energy
- Sewer: Public Sewer
Green energy
- Energy efficient items: Thermostat
Community & HOA
Community
- Features: Street Lights
- Security: Firewall(s), Smoke Detector(s)
- Subdivision: Stablewood
HOA
- Has HOA: Yes
- HOA fee: $350 annually
- HOA name: Stablewood
Location
- Region: Mission
Financial & listing details
- Annual tax amount: $3,883
- Date on market: 3/2/2024
- Road surface type: Paved
Price history
| Date | Event | Price |
|---|---|---|
| 4/30/2024 | Sold | -- |
Source: Greater McAllen AOR #429604 Report a problem | ||
| 4/6/2024 | Pending sale | $239,000$167/sqft |
Source: Greater McAllen AOR #429604 Report a problem | ||
| 3/21/2024 | Price change | $239,000-1.2%$167/sqft |
Source: Greater McAllen AOR #429604 Report a problem | ||
| 3/2/2024 | Listed for sale | $242,000+1%$169/sqft |
Source: Greater McAllen AOR #429604 Report a problem | ||
| 2/11/2024 | Listing removed | -- |
Source: Greater McAllen AOR #423917 Report a problem | ||
| 1/12/2024 | Listed for sale | $239,500$167/sqft |
Source: Greater McAllen AOR #423917 Report a problem | ||
Public tax history
Tax history is unavailable.
Neighborhood: 78572
Nearby homes
- $723,7003 bd3 ba3k sqft111 Stablewood Dr S, Kerrville, TX 78028Off Market

- $654,3004 bd3 ba2.8k sqft153 Stablewood Dr S, Kerrville, TX 78028Off Market
- $940,8004 bd4 ba3.3k sqft334 Stablewood Dr S, Kerrville, TX 78028Off Market
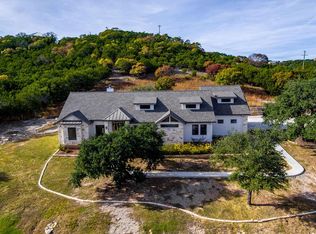
- $1,002,9004 bd4 ba3.3k sqft334 Stablewood Ln, Kerrville, TX 78028Off Market
- $1,522,0593.86 acres269 Stablewood Dr S, Kerrville, TX 78028Off Market
- $72,500-- bd-- ba-- sqft244 Stablewood Dr S, Kerrville, TX 78028Off Market
- $734,8003 bd2 ba2.6k sqft251 Stablewood Ln, Kerrville, TX 78028Off Market
- $119,750-- bd-- ba-- sqft309 Stablewood Dr S, Kerrville, TX 78028Off Market
- $708,2624 bd4 ba-- sqft335 Stablewood Dr S, Kerrville, TX 78028Off Market
Nearby schools
GreatSchools rating
- 9/10Fred High Tally Elementary SchoolGrades: K-5Distance: 1.8 mi
- 6/10Peterson Middle SchoolGrades: 6-8Distance: 4.9 mi
- 6/10Tivy High SchoolGrades: 9-12Distance: 5.1 mi
Schools provided by the listing agent
- Elementary: Wernecke
- Middle: Sharyland North Junior
- High: Sharyland Pioneer H.S.
- District: Sharyland ISD
Source: Greater McAllen AOR. This data may not be complete. We recommend contacting the local school district to confirm school assignments for this home.
- Texas
- Kerr County
- Kerrville
- 78572
- 2700 Stablewood
