MODERN LIVING MEETS COUNTRY SERENITY on nearly 8 ACRES!
Welcome to your Ultimate Country Retreat! This Pristine, Newer-built, 2-story Colonial Home seamlessly combines Modern Design with an expansive outdoor Paradise. Sprawling across nearly 8 Versatile Acres, this property features 3.5 Tillable Acres, a half-acre of Mature Woods, Perennial Landscaping, a Flourishing Garden, and an established Chicken Coop—perfect for Homesteading or Hobby Farming.
Step inside to a Sun-drenched, Open-concept First Floor Boasting Soaring 9-foot Ceilings and expansive Windows. There is a First Floor Bedroom with Large Closet adjacent to the Full Bathroom. The Chef-inspired Kitchen is a true Centerpiece, outfitted with 42” Walnut Cabinetry, a Walk-in Pantry, a massive Granite Island, and a premium Whirlpool Gold Stainless Steel Appliance package. The main level effortlessly flows from Dining to Living - making it an entertainer's dream. Large Laundry Room can double as a Mud Room & easy access to the Side-Entry 2 Car Garage with ample Parking.
Upstairs, the Primary Suite serves as your private Sanctuary, complete with a massive Walk-in Closet and a Spa-like EnSuite featuring a Garden Soaking Tub and a Separate Shower. Three additional spacious Bedrooms, and a Bonus Loft Space and a full Bathroom round out the top floor.
Bonus Features: Relax on your iconic Wrap-around Porch or host unforgettable gatherings on the massive 15x20 Deck & BBQ Patio. Need more room? The Full, Unfinished Basement provides nearly 1,000 sq ft with Tall Ceilings & a Split Staircase AND is already plumbed with a Full Bath rough-in. Contact the Listing Agent for more details or for private showing.
Sold for $537,000
Zillow last checked:
Listing updated:
Bought with:
Teresa L Hall, 2005002332
RE/MAX Incompass
Source: DABR MLS,MLS#: 959540 Originating MLS: Dayton Area Board of REALTORS
Originating MLS: Dayton Area Board of REALTORSPrice history
| Date | Event | Price |
|---|---|---|
| 6/29/2026 | Sold | $537,000-0.6%$283/sqft |
Source:  DABR MLS #959540 Report a problem DABR MLS #959540 Report a problem | ||
| 5/30/2026 | Pending sale | $540,000$284/sqft |
Source: DABR MLS #959540 Report a problem | ||
| 5/30/2026 | Price change | $540,000+2.9%$284/sqft |
Source: DABR MLS #959540 Report a problem | ||
| 5/21/2026 | Pending sale | $525,000$276/sqft |
Source: DABR MLS #959540 Report a problem | ||
| 5/19/2026 | Listed for sale | $525,000+22.1%$276/sqft |
Source: DABR MLS #959540 Report a problem | ||
| 1/23/2023 | Sold | $430,000-2.3%$226/sqft |
Source:  WRIST #1022111 Report a problem WRIST #1022111 Report a problem | ||
| 11/3/2022 | Contingent | $440,000$232/sqft |
Source: WRIST #1022111 Report a problem | ||
| 10/29/2022 | Listed for sale | $440,000+836.2%$232/sqft |
Source: WRIST #1022111 Report a problem | ||
| 3/15/2018 | Sold | $47,000-5.8%$25/sqft |
Source: Public Record Report a problem | ||
| 12/5/2017 | Pending sale | $49,900$26/sqft |
Source: HER Realtors #750994 Report a problem | ||
| 11/1/2017 | Listed for sale | $49,900+51.2%$26/sqft |
Source: HER Realtors #750994 Report a problem | ||
| 4/14/2015 | Sold | $33,000-38.9%$17/sqft |
Source: Public Record Report a problem | ||
| 9/8/2014 | Listing removed | $53,970$28/sqft |
Source: HER Realtors #577130 Report a problem | ||
| 3/11/2014 | Listed for sale | $53,970$28/sqft |
Source: HER Realtors #577130 Report a problem | ||
Nearby homes
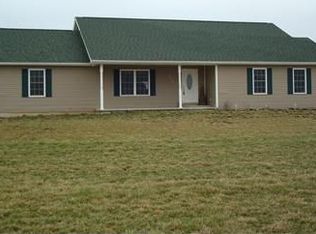
- $405,7003 bd2 ba1.9k sqft2721 State Route 72 S, Jamestown, OH 45335Off Market
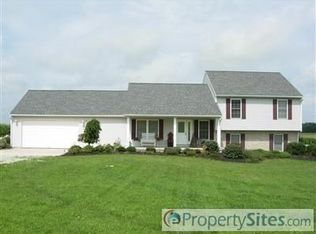
- $349,1004 bd1 ba2.3k sqft2740 State Route 72 S, Jamestown, OH 45335Off Market
- $399,0004 bd2 ba2k sqft2691 State Route 72 S, Jamestown, OH 45335Off Market
- $385,5004 bd3 ba2.5k sqft2741 State Route 72 S, Jamestown, OH 45335Off Market


Get pre-qualified for a loan
At Zillow Home Loans, we can pre-qualify you in as little as 5 minutes with no impact to your credit score.An equal housing lender. NMLS #10287.
