Welcome to your dream home! This remarkable single-story Brightland Home is more than just a residence; it’s a lifestyle upgrade. The award-winning Juniper floor plan boasts 2,168 square feet of luxurious living space, highlighted by a chef’s dream kitchen featuring a spacious walk-in pantry and an elegant island that seamlessly connects to the dining area, great room, and covered patio. Indulge in the owner's suite - a true sanctuary that offers an expansive layout, a sumptuous soaking tub, a separate shower, and a generous walk-in closet. The three additional bedrooms are thoughtfully designed, providing privacy and comfort, each with its own special retreat. Seize the opportunity to make this breathtaking property your own! Enjoy an array of local amenities that elevate your living experience. Feel the adrenaline at the nearby Grayson County Speedway, refine your golf skills at Stone Creek Golf Club, or stroll through the picturesque Herman Baker Park and Waterloo Lake Regional Park. For outdoor enthusiasts, the short drive to Lake Texoma and Eisenhower State Park promises endless adventures. Embrace the lifestyle you’ve always wanted!
Sold
Price Unknown
2700 Steeple Chase Dr, Sherman, TX 75092
5beds
2,168sqft
Single Family Residence
Built in 2025
0.49 Acres Lot
$369,200 Zestimate®
$--/sqft
$2,337 Estimated rent
Home value
$369,200
$321,000 - $425,000
$2,337/mo
Zestimate® history
Owner options
List your home for rent
$2,337/mo
Rent Zestimate®
Find your next renter with Zillow Rental Manager. Plus, with online applications, you can quickly screen prospective tenants – for free.
$2,337/mo
Rent Zestimate®
Refinance and save
Refinancing to a lower rate could help reduce your monthly payments and save thousands over the life of the loan.
Explore your selling options
Work with a Zillow partner agent
Leverage their expertise and Zillow's premium Showcase listings to get your home seen by more buyers.
Get startedList with your own agent
Get your home in front of millions of buyers by listing it on Zillow.
Learn how to do itSell it yourself
Take full control of how buyers see your home on Zillow by listing For Sale by Owner (FSBO).
List your homeWhat's special
Dining areaGreat roomCovered patioGenerous walk-in closetSumptuous soaking tubElegant islandSeparate shower
Zillow last checked:
Listing updated:
Listed by:
April Maki 0524758 (512)364-5196,
Brightland Homes Brokerage LLC 512-364-5196
Bought with:
Alexandra Parnes
Regal, REALTORS
Source: NTREIS,MLS#: 20877259
Facts & features
Interior
Bedrooms & bathrooms
- Bedrooms: 5
- Bathrooms: 3
- Full bathrooms: 3
Primary bedroom
- Features: Double Vanity, Garden Tub/Roman Tub, Separate Shower, Walk-In Closet(s)
- Level: First
- Dimensions: 13 x 17
Bedroom
- Features: Walk-In Closet(s)
- Level: First
- Dimensions: 14 x 11
Bedroom
- Features: Walk-In Closet(s)
- Level: First
- Dimensions: 10 x 11
Bedroom
- Features: Walk-In Closet(s)
- Level: First
- Dimensions: 11 x 10
Dining room
- Level: First
- Dimensions: 13 x 9
Living room
- Level: First
- Dimensions: 15 x 16
Office
- Level: First
- Dimensions: 11 x 11
Heating
- Central, Natural Gas
Cooling
- Central Air, Ceiling Fan(s), Electric
Appliances
- Included: Dishwasher, Electric Oven, Gas Cooktop, Disposal, Microwave, Tankless Water Heater
Features
- Decorative/Designer Lighting Fixtures, Double Vanity, Eat-in Kitchen, Kitchen Island, Open Floorplan, Pantry, Walk-In Closet(s)
- Flooring: Carpet, Ceramic Tile
- Has basement: No
- Has fireplace: No
Interior area
- Total interior livable area: 2,168 sqft
Property
Parking
- Total spaces: 2
- Parking features: Direct Access, Door-Single, Driveway, Garage Faces Front, Garage, Garage Door Opener, Inside Entrance, Kitchen Level
- Attached garage spaces: 2
- Has uncovered spaces: Yes
Features
- Levels: One
- Stories: 1
- Patio & porch: Covered
- Exterior features: Lighting, Private Yard, Rain Gutters
- Pool features: None
- Fencing: Back Yard,Fenced,Full,Gate,Wood
Lot
- Size: 0.49 Acres
- Features: Back Yard, Irregular Lot, Lawn, Landscaped, Sprinkler System
Details
- Parcel number: 452967
Construction
Type & style
- Home type: SingleFamily
- Architectural style: Traditional,Detached
- Property subtype: Single Family Residence
Materials
- Brick, Fiber Cement, Rock, Stone, Wood Siding
- Foundation: Slab
- Roof: Composition
Condition
- New construction: Yes
- Year built: 2025
Utilities & green energy
- Sewer: Public Sewer
- Water: Public
- Utilities for property: Natural Gas Available, Sewer Available, Separate Meters, Water Available
Green energy
- Energy efficient items: Appliances, HVAC, Insulation, Rain/Freeze Sensors, Thermostat, Windows
- Water conservation: Low-Flow Fixtures
Community & HOA
Community
- Features: Curbs, Sidewalks
- Security: Carbon Monoxide Detector(s), Fire Alarm, Smoke Detector(s)
- Subdivision: Pebblebrook
HOA
- Has HOA: Yes
- Services included: Association Management, Maintenance Grounds
- HOA name: TBD
- HOA phone: 000-000-0000
Location
- Region: Sherman
Financial & listing details
- Tax assessed value: $59,555
- Annual tax amount: $1,306
- Date on market: 8/15/2025
- Cumulative days on market: 36 days
- Listing terms: Cash,Conventional,FHA,Texas Vet,VA Loan
Price history
| Date | Event | Price |
|---|---|---|
| 10/9/2025 | Sold | -- |
Source: NTREIS #20877259 Report a problem | ||
| 9/20/2025 | Pending sale | $399,990$184/sqft |
Source: NTREIS #20877259 Report a problem | ||
| 8/23/2025 | Price change | $399,990-1.5%$184/sqft |
Source: NTREIS #20877259 Report a problem | ||
| 8/16/2025 | Listed for sale | $405,990$187/sqft |
Source: NTREIS #20877259 Report a problem | ||
Public tax history
| Year | Property taxes | Tax assessment |
|---|---|---|
| 2025 | $1,306 +9.4% | $59,555 +9.4% |
| 2024 | $1,194 | $54,422 |
Find assessor info on the county website
Neighborhood: 75092
Nearby homes
- $--4 bd3 ba2.4k sqft2515 Ridgecrest Ln, Sherman, TX 75092Sold
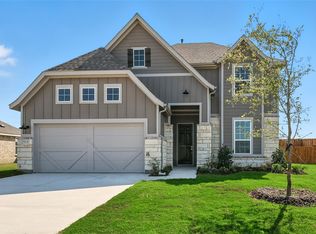
- $38,187-- bd-- ba-- sqft2704 Steeple Chase Dr, Sherman, TX 75092Off Market
- $--3 bd2 ba1.6k sqft2511 Ridgecrest Ln, Sherman, TX 75092Sold
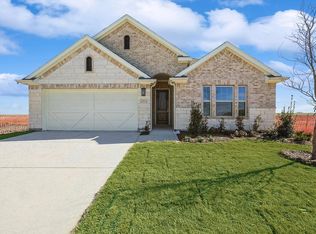
- $34,478-- bd-- ba-- sqft2708 Steeple Chase Dr, Sherman, TX 75092Off Market
- $39,183-- bd-- ba-- sqft2514 Ridgecrest Ln, Sherman, TX 75092Off Market
- $34,483-- bd-- ba-- sqft2507 Ridgecrest Ln, Sherman, TX 75092Off Market
- $366,2463 bd2 ba1.6k sqft2712 Steeple Chase Dr, Sherman, TX 75092New Construction
- $364,6173 bd2 ba1.7k sqft2716 Steeple Chase Dr, Sherman, TX 75092New Construction
Nearby schools
GreatSchools rating
- 5/10Henry W Sory Elementary SchoolGrades: K-5Distance: 1.7 mi
- 5/10Piner Middle SchoolGrades: 6-8Distance: 2.6 mi
- 5/10Sherman High SchoolGrades: 9-12Distance: 0.3 mi
Schools provided by the listing agent
- Elementary: Henry W Sory
- Middle: Piner
- High: Sherman
- District: Sherman ISD
Source: NTREIS. This data may not be complete. We recommend contacting the local school district to confirm school assignments for this home.
Get a cash offer in 3 minutes
Find out how much your home could sell for in as little as 3 minutes with a no-obligation cash offer.
Estimated market value
$369,200
Get a cash offer in 3 minutes
Find out how much your home could sell for in as little as 3 minutes with a no-obligation cash offer.
Estimated market value
$369,200
- Texas
- Grayson County
- Sherman
- 75092
- 2700 Steeple Chase Dr
Nearby cities
Nearby zip codes
Other Sherman Topics
