Welcome to your dream home! This stunning residence located on a corner lot, offers 4 bedrooms, 3 full bathrooms along with 2 living and dinning areas for comfort and versatility throughout the home. The main living area features large windows providing ample natural lighting. This space is perfect for entertaining or cozying up by the fireplace. The open kitchen has been updated to make it a chefs delight complete with sleek counter tops, stainless steel appliances and a convenient breakfast nook. Step outside to your own private oasis where a tiered backyard awaits with a pool equipped with soothing water features. Enjoy endless days of relaxation and fun in the sun! This property offers great schools within Carroll ISD. It also provides easy access to the near-by lake, shopping, dinning and entertainment. Do not miss the chance to make this wonderful home your own.
Sold
Price Unknown
2700 Summer Wind Dr, Grapevine, TX 76051
4beds
2,420sqft
Single Family Residence
Built in 2001
10,585 Square Feet Lot
$793,700 Zestimate®
$--/sqft
$4,544 Estimated rent
Home value
$793,700
$754,000 - $833,000
$4,544/mo
Zestimate® history
Owner options
List your home for rent
$4,544/mo
Rent Zestimate®
Find your next renter with Zillow Rental Manager. Plus, with online applications, you can quickly screen prospective tenants – for free.
$4,544/mo
Rent Zestimate®
Refinance and save
$300/mo
Est. payment
Refinancing to a lower rate could help reduce your monthly payments and save thousands over the life of the loan.
$300/mo
Est. payment
Explore your selling options
Work with a Zillow partner agent
Leverage their expertise and Zillow's premium Showcase listings to get your home seen by more buyers.
Get startedList with your own agent
Get your home in front of millions of buyers by listing it on Zillow.
Learn how to do itSell it yourself
Take full control of how buyers see your home on Zillow by listing For Sale by Owner (FSBO).
List your homeWhat's special
Large windowsOpen kitchenDinning areas
Zillow last checked:
Listing updated:
Listed by:
Tiffany Copen,
United Real Estate Insight 817-360-8499,
Brenda Cole 0406884 817-360-8499,
United Real Estate DFW
Bought with:
Paul Sanders
Compass RE Texas, LLC
Source: NTREIS,MLS#: 20540572
Facts & features
Interior
Bedrooms & bathrooms
- Bedrooms: 4
- Bathrooms: 3
- Full bathrooms: 3
Primary bedroom
- Features: Ceiling Fan(s)
- Level: First
- Dimensions: 16 x 14
Bedroom
- Features: Ceiling Fan(s)
- Level: First
- Dimensions: 10 x 11
Bedroom
- Features: Ceiling Fan(s)
- Level: First
- Dimensions: 10 x 12
Bedroom
- Features: Ceiling Fan(s)
- Level: First
- Dimensions: 11 x 10
Primary bathroom
- Features: Dual Sinks, Jetted Tub, Linen Closet
- Level: First
- Dimensions: 15 x 8
Breakfast room nook
- Level: First
- Dimensions: 8 x 9
Dining room
- Level: First
- Dimensions: 13 x 18
Family room
- Features: Fireplace
- Level: First
- Dimensions: 15 x 17
Other
- Level: First
- Dimensions: 9 x 4
Other
- Features: Linen Closet
- Level: First
- Dimensions: 5 x 11
Kitchen
- Features: Breakfast Bar, Kitchen Island, Pantry
- Level: First
- Dimensions: 14 x 12
Laundry
- Level: First
- Dimensions: 6 x 5
Living room
- Level: First
- Dimensions: 10 x 14
Heating
- Central
Cooling
- Central Air, Ceiling Fan(s)
Appliances
- Included: Some Gas Appliances, Convection Oven, Dishwasher, Gas Cooktop, Disposal, Microwave, Plumbed For Gas, Vented Exhaust Fan
- Laundry: Washer Hookup, Electric Dryer Hookup
Features
- Decorative/Designer Lighting Fixtures, Double Vanity, Eat-in Kitchen, High Speed Internet, Kitchen Island, Open Floorplan, Pantry, Cable TV, Walk-In Closet(s)
- Flooring: Tile, Wood
- Windows: Window Coverings
- Has basement: No
- Number of fireplaces: 1
- Fireplace features: Insert, Gas, Gas Log
Interior area
- Total interior livable area: 2,420 sqft
Property
Parking
- Total spaces: 2
- Parking features: Door-Multi, Driveway, Garage Faces Front, Garage, Garage Door Opener
- Garage spaces: 2
- Has uncovered spaces: Yes
Features
- Levels: One
- Stories: 1
- Patio & porch: Deck, Covered
- Exterior features: Rain Gutters
- Pool features: Gunite, In Ground, Pool, Pool Sweep, Waterfall, Water Feature
- Fencing: Back Yard,Wood
Lot
- Size: 10,585 Square Feet
- Dimensions: 89 x 120
- Features: Corner Lot, Landscaped, Subdivision, Few Trees
Details
- Parcel number: 07386257
Construction
Type & style
- Home type: SingleFamily
- Architectural style: Traditional,Detached
- Property subtype: Single Family Residence
Materials
- Brick
- Foundation: Slab
- Roof: Composition
Condition
- Year built: 2001
Utilities & green energy
- Sewer: Public Sewer
- Water: Public
- Utilities for property: Sewer Available, Water Available, Cable Available
Community & HOA
Community
- Features: Playground, Park, Curbs, Sidewalks
- Security: Prewired, Security System Owned, Carbon Monoxide Detector(s), Smoke Detector(s), Wireless
- Subdivision: Lakeside Estates Four Add
HOA
- Has HOA: Yes
- Services included: Association Management
- HOA fee: $300 annually
- HOA name: Lakeside Estates Homeowner's
- HOA phone: 817-203-4264
Location
- Region: Grapevine
Financial & listing details
- Tax assessed value: $689,888
- Annual tax amount: $10,910
- Date on market: 2/20/2024
- Cumulative days on market: 2 days
- Listing terms: Cash,Conventional,FHA,VA Loan
- Exclusions: Lamps over art work in dinning area, Vivent security system - camera over garage door, door panel, front door lock, keypad, sensors.
Price history
| Date | Event | Price |
|---|---|---|
| 3/13/2024 | Sold | -- |
Source: NTREIS #20540572 Report a problem | ||
| 2/26/2024 | Pending sale | $720,000$298/sqft |
Source: NTREIS #20540572 Report a problem | ||
| 2/23/2024 | Contingent | $720,000$298/sqft |
Source: NTREIS #20540572 Report a problem | ||
| 2/20/2024 | Listed for sale | $720,000+20.2%$298/sqft |
Source: NTREIS #20540572 Report a problem | ||
| 11/19/2021 | Sold | -- |
Source: NTREIS #14671635 Report a problem | ||
| 11/4/2021 | Pending sale | $599,000$248/sqft |
Source: NTREIS #14671635 Report a problem | ||
| 9/21/2021 | Listed for sale | $599,000+55.6%$248/sqft |
Source: NTREIS #14671635 Report a problem | ||
| 7/27/2016 | Sold | -- |
Source: Agent Provided Report a problem | ||
| 7/11/2016 | Pending sale | $385,000$159/sqft |
Source: Keller Williams Realty-FM #13412616 Report a problem | ||
| 7/8/2016 | Listed for sale | $385,000$159/sqft |
Source: Keller Williams Realty-FM #13412616 Report a problem | ||
Public tax history
| Year | Property taxes | Tax assessment |
|---|---|---|
| 2025 | $7,816 -7% | $689,888 |
| 2024 | $8,403 +3.7% | $689,888 -1.9% |
| 2023 | $8,100 -20.3% | $702,922 +24.3% |
| 2022 | $10,162 +17.1% | $565,391 +16.5% |
| 2021 | $8,675 +1.1% | $485,476 +2.2% |
| 2020 | $8,584 -1.8% | $474,988 +2.6% |
| 2019 | $8,740 +11.2% | $462,777 +16.3% |
| 2018 | $7,857 -9.3% | $397,927 +4.9% |
| 2017 | $8,658 +16.4% | $379,281 +9.5% |
| 2016 | $7,436 +15.6% | $346,242 +8% |
| 2015 | $6,433 | $320,704 +11.4% |
| 2014 | $6,433 | $287,900 |
| 2013 | -- | $287,900 +1.2% |
| 2012 | -- | $284,600 |
| 2011 | -- | $284,600 -0.1% |
| 2010 | -- | $284,800 +2.3% |
| 2009 | -- | $278,400 +2.6% |
| 2008 | -- | $271,400 +9.7% |
| 2007 | -- | $247,500 |
| 2006 | -- | $247,500 +6% |
| 2005 | -- | $233,500 -5.7% |
| 2004 | -- | $247,500 |
| 2003 | -- | $247,500 +6.3% |
| 2002 | -- | $232,900 +858.4% |
| 2001 | -- | $24,300 |
| 2000 | -- | $24,300 |
Find assessor info on the county website
Neighborhood: Lakeside Estates
Nearby homes
- $820,3004 bd4 ba3.1k sqft2702 Summer Wind Dr, Grapevine, TX 76051Off Market
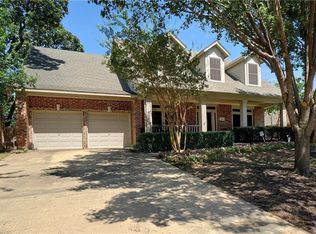
- $821,2005 bd3 ba3.3k sqft2701 Cliffwood Dr, Grapevine, TX 76051Off Market
- $646,8004 bd3 ba2.4k sqft2703 Cliffwood Dr, Grapevine, TX 76051Off Market
- $739,1004 bd3 ba3k sqft2680 Pinehurst Dr, Grapevine, TX 76051Off Market
- $964,2004 bd3 ba4k sqft2701 Summer Wind Dr, Grapevine, TX 76051Off Market
- $844,5004 bd4 ba3.1k sqft2704 Summer Wind Dr, Grapevine, TX 76051Off Market
- $866,6005 bd4 ba3.2k sqft2678 Pinehurst Dr, Grapevine, TX 76051Off Market
- $918,5004 bd2 ba3.5k sqft2682 Pinehurst Dr, Grapevine, TX 76051Off Market
Nearby schools
GreatSchools rating
- 10/10Jack D. Johnson ElementaryGrades: K-4Distance: 1.2 mi
- 10/10Carroll Middle SchoolGrades: 7-8Distance: 0.9 mi
- 8/10Carroll High SchoolGrades: 9-10Distance: 2.5 mi
Schools provided by the listing agent
- Elementary: Johnson
- Middle: Carroll
- High: Carroll
- District: Carroll ISD
Source: NTREIS. This data may not be complete. We recommend contacting the local school district to confirm school assignments for this home.
Get a cash offer in 3 minutes
Find out how much your home could sell for in as little as 3 minutes with a no-obligation cash offer.
Estimated market value
$793,700
Get a cash offer in 3 minutes
Find out how much your home could sell for in as little as 3 minutes with a no-obligation cash offer.
Estimated market value
$793,700
- Texas
- Tarrant County
- Grapevine
- 76051
- Lakeside Estates
- 2700 Summer Wind Dr
