Skip main navigation
Off market
  • $582,800

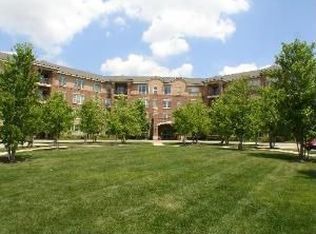
    2700 Summit Dr APT 110, Glenview, IL 60025

    2beds
    1,995sqft
    Condo
    Built in 2005
    -- sqft lot
    $582,800 Zestimate®
    $292/sqft
    $3,776 Estimated rent

    Home value

    $582,800

    $542,000 - $629,000

    $3,776/mo

    Zestimate® history
    Loading
    Loading...

    Owner options

    List your home for rent

    $3,776/mo

    Rent Zestimate®

    Find your next renter with Zillow Rental Manager. Plus, with online applications, you can quickly screen prospective tenants – for free.

    Learn more

    $3,776/mo

    Rent Zestimate®

    Refinance and save

    $4,064/mo

    Est. payment

    Refinancing to a lower rate could help reduce your monthly payments and save thousands over the life of the loan.

    See today's rates

    $4,064/mo

    Est. payment

    Explore your selling options

    Work with a Zillow partner agent

    Leverage their expertise and Zillow's premium Showcase listings to get your home seen by more buyers.

    Get started

    List with your own agent

    Get your home in front of millions of buyers by listing it on Zillow.

    Learn how to do it

    Sell it yourself

    Take full control of how buyers see your home on Zillow by listing For Sale by Owner (FSBO).

    List your home

    What's special

    VIRTUAL 3D Walk-thru ONLINE to TOUR THIS HOME. This could be YOUR dream home! Spacious, bright & upgraded 2 bed 2.1 bath condo with large room sizes & baths in the sought after Haverford neighborhood. Vacant & safe to view. Enjoy a sun-filled living room with cozy gas fireplace that opens to an expandable dining room, a west facing private patio & a gourmet kitchen. This beautiful home, originally a model, has the largest 2 bd layout w/ 2000 sq ft, hardwood floors + two XL bedroom suites on opposite sides of the unit for more privacy. The large kitchen overlooks the living & dining area to make cooking and entertaining easy. It includes all GE stainless steel appliances, plenty of 42" maple cabinets, expansive granite counters, island, computer/work desk space plus an eating area. The roomy master faces a parklike setting with a large walk-in closet and upgraded bath with double sinks, granite counters, jacuzzi tub & separate shower. A 2nd bedroom, used as a den, offers another large walk-in closet and spacious bath with tiled shower. The laundry room has a full-sized GE washer & dryer, utility sink and storage cabinets. This sunny & well-designed layout offers a powder room for guests + plenty of extra closets. One underground heated, handicapped parking space #52 plus storage unit is included. The NEW heated driveway ramp makes garage entry and exit less hassle in icy or snowy weather. This well-managed 2005 built building accepts both cats & dogs. Conveniently located near 2 shopping plazas that include Jewel, Panera, Whole Foods, CVS, Lowes, restaurants & I-94 expressway! Fast close is possible.

    This property is off market, which means it's not currently listed for sale or rent on Zillow. This may be different from what's available on other websites or public sources.

    Facts & features

    Interior

    Bedrooms & bathrooms
    • Bedrooms: 2
    • Bathrooms: 3
    • Full bathrooms: 2
    • 1/2 bathrooms: 1
    Heating
    • Gas
    Cooling
    • Central
    Appliances
    • Included: Dishwasher, Dryer, Garbage disposal, Microwave, Range / Oven, Refrigerator, Washer
    Features
    • Flooring: Tile, Carpet, Hardwood
    • Has fireplace: Yes
    Interior area
    • Total interior livable area: 1,995 sqft

    Property

    Parking
    • Total spaces: 1
    • Parking features: Garage - Attached
    Features
    • Exterior features: Brick
    Lot
    • Size: 1.83 Acres
    Details
    • Parcel number: 04232050141010

    Construction

    Type & style
    • Home type: Condo
    Condition
    • Year built: 2005

    Utilities & green energy

    • Sewer: Other

    Community & HOA

    HOA
    • Has HOA: Yes
    • HOA fee: $634 monthly
    Location
    • Region: Glenview

    Financial & listing details

    • Price per square foot: $292/sqft
    • Tax assessed value: $456,240

    Price history

    DateEventPrice
    6/30/2020Sold$341,750-5.6%$171/sqft
    Source: MRED as distributed by MLS GRID #10655085 Report a problem
    5/9/2020Pending sale$362,000$181/sqft
    Source: Baird & Warner #10655085 Report a problem
    3/4/2020Listed for sale$362,000-25.4%$181/sqft
    Source: Baird & Warner #10655085 Report a problem
    6/5/2006Sold$485,000$243/sqft
    Source: Public Record Report a problem

    Public tax history

    YearProperty taxesTax assessment
    2024-- $45,624
    2023$10,098 +2.9%$45,624
    2022$9,814 -1.5%$45,624 +14%
    2021$9,962 +17.6%$40,026
    2020$8,471 +7.4%$40,026 -9%
    2019$7,888 +14%$43,992 +21.3%
    2018$6,919 +2.4%$36,267
    2017$6,759 -0.1%$36,267
    2016$6,766 +6.9%$36,267 +16.7%
    2015$6,330 +1.5%$31,077
    2014$6,236 +3.5%$31,077
    2013$6,022 -22.8%$31,077 -17.2%
    2012$7,803 +15.1%$37,515
    2011$6,781 +1.2%$37,515
    2010$6,703 -5.7%$37,515 -14%
    2009$7,106 +5.4%$43,604 -7%
    2008$6,742 -4.7%$46,885 -6.5%
    2007$7,074 -18%$50,153 -7.9%
    2006$8,623 $54,474
    Find assessor info on the county website

    Neighborhood: 60025

    Nearby schools

    GreatSchools rating
    Schools provided by the listing agent
    • Elementary: Lyon Elementary School
    • Middle: Attea Middle School
    • High: Glenbrook South High School

    Source: The MLS. This data may not be complete. We recommend contacting the local school district to confirm school assignments for this home.

    Get a cash offer in 3 minutes
    Find out how much your home could sell for in as little as 3 minutes with a no-obligation cash offer.
    Estimated market value
    $582,800
    Get a cash offer in 3 minutes
    Find out how much your home could sell for in as little as 3 minutes with a no-obligation cash offer.
    Estimated market value
    $582,800