Rarely available spectacular, absolutely stunning penthouse! Luxury free living at Its best- provides a perfect spot to enjoy sunsets great panoramic views in every season from this top floor! Light, bright and beautiful. Sought after top floor corner unit w/2 private balconies. Gorgeous hardwood floors in living room & kitchen culinary kitchen with granite, high end stainless steel appliances, breakfast bar & eat in area. MBR Suite w/large walk-in w/California Closet Organizer, spa bath w/double vanity sink, spa tub & separate shower. A cozy living room with a fire place. The unit features a separate office space & laundry Plantation shutters throughout & the unit comes with one heated garage parking #26 and storage. Over the top in quality & finishes! Great location in Haverford close to Whole Foods, Costco, restaurants & other shoping options. Minutes to express way/ 294,94. Please note tax exemption . MOVE IN READY!
Closed
Zillow last checked:
Listing updated:
Bought with:
Kathleen Barnett, ABR,PSA,SFR,SRES,SRS
Compass
Source: MRED as distributed by MLS GRID,MLS#: 12349370
Price history
| Date | Event | Price |
|---|---|---|
| 6/6/2025 | Sold | $630,000+0.8%$332/sqft |
Source:  MRED as distributed by MLS GRID #12349370 Report a problem MRED as distributed by MLS GRID #12349370 Report a problem | ||
| 4/30/2025 | Contingent | $624,998$329/sqft |
Source: MRED as distributed by MLS GRID #12349370 Report a problem | ||
| 4/27/2025 | Listed for sale | $624,998+19431.2%$329/sqft |
Source: MRED as distributed by MLS GRID #12349370 Report a problem | ||
| 5/14/2019 | Listing removed | $3,250$2/sqft |
Source: RE/MAX Villager #10324584 Report a problem | ||
| 4/26/2019 | Price change | $3,250-2.3%$2/sqft |
Source: RE/MAX Villager #10324584 Report a problem | ||
| 3/26/2019 | Listed for rent | $3,325+0.8%$2/sqft |
Source: Owner Report a problem | ||
| 5/15/2018 | Listing removed | $3,300$2/sqft |
Source: RE/MAX Villager #09905040 Report a problem | ||
| 5/14/2018 | Sold | $3,200-99.2%$2/sqft |
Source:  MRED as distributed by MLS GRID #09905040 Report a problem MRED as distributed by MLS GRID #09905040 Report a problem | ||
| 4/5/2018 | Listed for rent | $3,300+3.1%$2/sqft |
Source: RE/MAX Villager #09905040 Report a problem | ||
| 4/17/2015 | Listing removed | $3,200$2/sqft |
Source: RE/MAX Villager #08873123 Report a problem | ||
| 4/8/2015 | Listed for rent | $3,200$2/sqft |
Source: RE/MAX Villager #08873123 Report a problem | ||
| 9/13/2013 | Sold | $421,000-6.2%$222/sqft |
Source: MRED as distributed by MLS GRID #08392091 Report a problem | ||
| 7/13/2013 | Listed for sale | $449,000+10.9%$236/sqft |
Source: Coldwell Banker Residential Brokerage #08392091 Report a problem | ||
| 1/26/2011 | Sold | $405,000-5.6%$213/sqft |
Source: Baird & Warnerc #07671811_60025_401 Report a problem | ||
| 12/23/2010 | Pending sale | $429,000$226/sqft |
Source: Baird & Warner - Evanston #07671811 Report a problem | ||
| 12/16/2010 | Price change | $429,000-10.3%$226/sqft |
Source: Baird & Warner - Evanston #07671811 Report a problem | ||
| 11/10/2010 | Listed for sale | $478,000-16.9%$252/sqft |
Source: Baird & Warner - Evanston #07671811 Report a problem | ||
| 4/19/2006 | Sold | $575,000$303/sqft |
Source: Public Record Report a problem | ||
Nearby homes
- $610,9003 bd-- ba108k sqft2700 Summit Dr APT 406, Glenview, IL 60025Off Market
- $495,1002 bd2 ba108k sqft2700 Summit Dr APT 205, Glenview, IL 60025Off Market
- $770,0003 bd3 ba2.5k sqft2700 Summit Dr APT 302, Glenview, IL 60025Sold
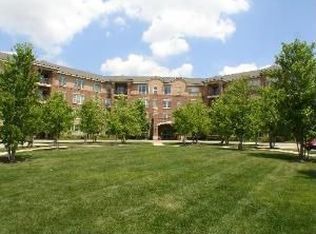
- $634,1003 bd-- ba108k sqft2700 Summit Dr APT 106, Glenview, IL 60025Off Market
Get a cash offer in 3 minutes
Find out how much your home could sell for in as little as 3 minutes with a no-obligation cash offer.
Estimated market value
$676,600
