Skip main navigation
Closed
  • $545,000

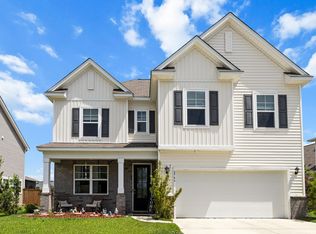
    2700 Sunrose Ln, Johns Island, SC 29455

    4beds
    2,232sqft
    Single Family Residence
    Built in 2019
    9,147.6 Square Feet Lot
    $548,000 Zestimate®
    $244/sqft
    $3,671 Estimated rent

    Home value

    $548,000

    $515,000 - $586,000

    $3,671/mo

    Zestimate® history
    Loading
    Loading...

    Owner options

    List your home for rent

    $3,671/mo

    Rent Zestimate®

    Find your next renter with Zillow Rental Manager. Plus, with online applications, you can quickly screen prospective tenants – for free.

    Learn more

    $3,671/mo

    Rent Zestimate®

    Refinance and save

    $3,075/mo

    Est. payment

    Refinancing to a lower rate could help reduce your monthly payments and save thousands over the life of the loan.

    See today's rates

    $3,075/mo

    Est. payment

    Explore your selling options

    Work with a Zillow partner agent

    Leverage their expertise and Zillow's premium Showcase listings to get your home seen by more buyers.

    Get started

    List with your own agent

    Get your home in front of millions of buyers by listing it on Zillow.

    Learn how to do it

    Sell it yourself

    Take full control of how buyers see your home on Zillow by listing For Sale by Owner (FSBO).

    List your home

    What's special

    Wooded pond lotFire pitLuxurious en-suite bathroomLarge pantrySleek granite countertopsExpansive great roomTop-of-the-line stainless steel appliances
    Welcome to 2700 Sunrose Lane! This Calhoun floor plan is nestled on a serene, wooded pond lot at the end of a cul de sac in desirable Woodbury Park.Upon entering, you are greeted by a freshly painted first floor and foyer that leads into the expansive great room, dining and kitchen area. The gourmet kitchen is a chef's dream, featuring upgraded ivory cabinets with crown molding, sleek granite countertops, and top-of-the-line stainless steel appliances, including a gas range. A large pantry provides plenty of storage, while the eat-in kitchen and dining area provide the perfect family meal space. The second floor is home to the owner's suite, complete with a luxurious en-suite bathroom offering dual vanities and a spacious walk-in closet. Three additional bedrooms and a full bathroomprovide ample space for family or guests. Woodbury Park offers a private and nature-centric atmosphere while providing a wealth of modern amenities. Amongst the picturesque nature trails, you will find a 25-acre lake for kayaking and recreation, a pool with a sun shelf, a fire pit, and a covered pavilion area with a modern clubhouse and fitness center. Smart Home technology and a Rinnai tankless water heater are included for added convenience, ensuring comfort and efficiency. Conveniently located just 15 miles to local beaches and 10 miles to downtown Charleston, this home offers the perfect balance of quiet living and easy access to shopping, dining, and entertainment. Whether you're kayaking on the lake, exploring nature trails, or enjoying the proximity to Charleston's vibrant city life, Woodbury Park @ Trophy Lake provides an exceptional lifestyle.

    Zillow last checked:

    Listing updated:

    Listed by:

    Lifestyle Real Estate

    Bought with:

    Realty One Group Coastal

    Source: CTMLS,MLS#: 25001567MLS Logo

    Facts & features

    Interior

    Bedrooms & bathrooms
    • Bedrooms: 4
    • Bathrooms: 3
    • Full bathrooms: 2
    • 1/2 bathrooms: 1
    Heating
    • Forced Air, Natural Gas
    Cooling
    • Central Air
    Appliances
    • Laundry: Electric Dryer Hookup, Washer Hookup
    Features
    • Ceiling - Smooth, High Ceilings, Kitchen Island, Walk-In Closet(s)
    • Flooring: Carpet, Ceramic Tile, Wood
    • Has fireplace: No
    Interior area
    • Total structure area: 2,232
    • Total interior livable area: 2,232 sqft

    Property

    Parking
    • Total spaces: 2
    • Parking features: Garage, Attached
    • Attached garage spaces: 2
    Features
    • Levels: Two
    • Stories: 2
    Lot
    • Size: 9,147 sqft
    • Features: 0 - .5 Acre, Cul-De-Sac, Level
    Details
    • Parcel number: 3131300264

    Construction

    Type & style
    • Home type: SingleFamily
    • Architectural style: Traditional
    • Property subtype: Single Family Residence
    Materials
    • Vinyl Siding
    • Foundation: Slab
    • Roof: Asphalt
    Condition
    • New construction: No
    • Year built: 2019

    Utilities & green energy

    • Sewer: Public Sewer
    • Water: Public
    • Utilities for property: Berkeley Elect Co-Op, Charleston Water Service, Dominion Energy, John IS Water Co
    Green energy
    • Green verification: HERS Index Score

    Community & neighborhood

    Community
    • Community features: Fitness Center, Pool, Trash, Walk/Jog Trails
    Location
    • Region: Johns Island
    • Subdivision: Woodbury Park

    Other

    Other facts
    • Listing terms: Any,Cash,Conventional,FHA,VA Loan

    Price history

    DateEventPrice
    6/17/2025Sold$545,000-0.9%$244/sqft
    Source: CTMLS #25001567 Report a problem
    4/28/2025Price change$549,990-2.7%$246/sqft
    Source: CTMLS #25001567 Report a problem
    4/1/2025Price change$565,000-2.6%$253/sqft
    Source: CTMLS #25001567 Report a problem
    3/12/2025Price change$580,000-1.7%$260/sqft
    Source: CTMLS #25001567 Report a problem
    2/17/2025Price change$590,000-1.7%$264/sqft
    Source: CTMLS #25001567 Report a problem
    1/18/2025Listed for sale$600,000+79.8%$269/sqft
    Source: CTMLS #25001567 Report a problem
    10/26/2023Listing removed--
    Source: CTMLS #23020570 Report a problem
    10/19/2023Price change$2,795-9.7%$1/sqft
    Source: CTMLS #23020570 Report a problem
    10/2/2023Price change$3,095-6.1%$1/sqft
    Source: CTMLS #23020570 Report a problem
    9/7/2023Listed for rent$3,295+3%$1/sqft
    Source: CTMLS #23020570 Report a problem
    7/23/2021Listing removed--
    Source: Zillow Rental Network Premium Report a problem
    7/8/2021Listed for rent$3,200$1/sqft
    Source: Zillow Rental Network Premium #21018464 Report a problem
    12/23/2019Sold$333,700$150/sqft
    Source: CTMLS #19008015 Report a problem

    Public tax history

    YearProperty taxesTax assessment
    2025$2,041 -65%$15,350 -23.3%
    2024$5,828 +3.5%$20,020
    2023$5,629 +4.5%$20,020
    2022$5,386 +1.2%$20,020
    2021$5,319 +0.7%$20,020
    2020$5,281 $20,020 +1044%
    2019$5,281 $1,750

    Find assessor info on the county website

    Neighborhood: 29455

    Nearby schools

    GreatSchools rating
    Schools provided by the listing agent
    • Elementary: Angel Oak ES 4K-1/Johns Island ES 2-5
    • Middle: Haut Gap
    • High: St. Johns

    Source: CTMLS. This data may not be complete. We recommend contacting the local school district to confirm school assignments for this home.

    Get a cash offer in 3 minutes
    Find out how much your home could sell for in as little as 3 minutes with a no-obligation cash offer.
    Estimated market value
    $548,000
    Get a cash offer in 3 minutes
    Find out how much your home could sell for in as little as 3 minutes with a no-obligation cash offer.
    Estimated market value
    $548,000