Skip main navigation
Off market
  • $778,500

    2700 Sw 130, Oklahoma City, OK 73170

    5beds
    3baths
    5,216sqft
    SingleFamily
    Built in 2005
    0.5 Acres Lot
    $778,500 Zestimate®
    $149/sqft
    $3,180 Estimated rent

    Home value

    $778,500

    $693,000 - $880,000

    $3,180/mo

    Zestimate® history
    Loading
    Loading...

    Owner options

    List your home for rent

    $3,180/mo

    Rent Zestimate®

    Find your next renter with Zillow Rental Manager. Plus, with online applications, you can quickly screen prospective tenants – for free.

    Learn more

    $3,180/mo

    Rent Zestimate®

    Refinance and save

    $4,911/mo

    Est. payment

    Refinancing to a lower rate could help reduce your monthly payments and save thousands over the life of the loan.

    See today's rates

    $4,911/mo

    Est. payment

    Explore your selling options

    Work with a Zillow partner agent

    Leverage their expertise and Zillow's premium Showcase listings to get your home seen by more buyers.

    Get started

    List with your own agent

    Get your home in front of millions of buyers by listing it on Zillow.

    Learn how to do it

    Sell it yourself

    Take full control of how buyers see your home on Zillow by listing For Sale by Owner (FSBO).

    List your home

    What's special

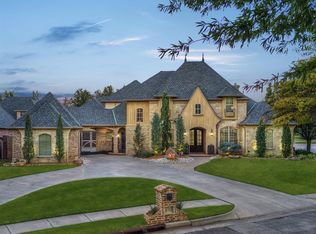
    Rare opportunity to own this 5,216 square foot French Country home in the prestigious Rivendell community. Built in 2005, stained and stamped circular drive, whimsical water fountain and dramatic Honduran mahogany double door entry. This magnificent home was 1 1/2 years in design stage by Master Architect Wister Wu. Meticulous construction by local builder Rocky Turnage of Turnage Construction. Dramatic foyer with soaring ceilings, beautifully curved staircase and transom windows above interior doorways and exterior windows invite the sunshine in. Stunning view of two lakes through 2 story windows in the great room. Dry stack stone fireplace opens to great room and formal dining that has a shimmering metallic faux finish and view of lake. Unique Tuscany inspired wine room under curved staircase. Gourmet kitchen has hand carved medallions, center island, 5 burner Jenn-Air stove, double ovens, built-in refrigerator, 2 sinks. Mirrored fitness room, balance bar, powder bath, wall of windows and stunning view of lake. Game room area with complete home theater, surround sound, stadium seating and concession bar with refrigerator. Master bedroom has French doors into patio, pool and spa. Glamorous bathroom with deep, jetted tub, dual head shower and beautiful one-of-a-kind hand carved curved vanity. Sweeping views of 2 lakes and fountain from multiple living spaces and open air balconies. Outdoor kitchen with granite counter tops gas grill, refrigerator and award winning, sparkling salt water pool with tanning shelf and seating ledge. Relaxing spa and outdoor shower. 3 Juliet balconies, built-in elevator shaft, 5 total bedrooms, one with an ensuite bathroom, 3 full bathrooms, 2 powder rooms and interior storm shelter. Oversized solid wood windows throughout. Phantom screens on exterior doors. Secured mailbox, Rainbird sprinkler system, gated driveway to motor court.

    This property is off market, which means it's not currently listed for sale or rent on Zillow. This may be different from what's available on other websites or public sources.
    Facts & features

    Interior

    Bedrooms & bathrooms
    • Bedrooms: 5
    • Bathrooms: 3.5
    Heating
    • Forced air, Gas
    Cooling
    • Central
    Appliances
    • Included: Dishwasher, Garbage disposal, Microwave, Range / Oven, Refrigerator, Trash compactor
    Features
    • Flooring: Tile, Carpet, Hardwood
    • Has fireplace: Yes
    Interior area
    • Total interior livable area: 5,216 sqft

    Property

    Parking
    • Parking features: Garage
    Lot
    • Size: 0.5 Acres

    Construction

    Type & style
    • Home type: SingleFamily
    Condition
    • Year built: 2005

    Community & HOA

    HOA
    • Has HOA: Yes
    • HOA fee: $38 monthly
    Location
    • Region: Oklahoma City

    Financial & listing details

    • Price per square foot: $149/sqft

    Price history

    Price history is unavailable.

    Public tax history

    Tax history is unavailable.

    Neighborhood: Brandywine

    Nearby schools

    GreatSchools rating
    Get a cash offer in 3 minutes
    Find out how much your home could sell for in as little as 3 minutes with a no-obligation cash offer.
    Estimated market value
    $778,500
    Get a cash offer in 3 minutes
    Find out how much your home could sell for in as little as 3 minutes with a no-obligation cash offer.
    Estimated market value
    $778,500