Skip main navigation
Sold for $2,300,000
  • $2,300,000

    2700 Tulare Ave, El Cerrito, CA 94530

    4beds
    2,842sqft
    Single Family Residence, Residential
    Built in 1939
    10,700 Square Feet Lot
    $2,267,300 Zestimate®
    $809/sqft
    $6,328 Estimated rent

    Home value

    $2,267,300

    $2.09M - $2.45M

    $6,328/mo

    Zestimate® history
    Loading
    Loading...

    Owner options

    List your home for rent

    $6,328/mo

    Rent Zestimate®

    Find your next renter with Zillow Rental Manager. Plus, with online applications, you can quickly screen prospective tenants – for free.

    Learn more

    $6,328/mo

    Rent Zestimate®

    Refinance and save

    $14,598/mo

    Est. payment

    Refinancing to a lower rate could help reduce your monthly payments and save thousands over the life of the loan.

    See today's rates

    $14,598/mo

    Est. payment

    Explore your selling options

    Work with a Zillow partner agent

    Leverage their expertise and Zillow's premium Showcase listings to get your home seen by more buyers.

    Get started

    List with your own agent

    Get your home in front of millions of buyers by listing it on Zillow.

    Learn how to do it

    Sell it yourself

    Take full control of how buyers see your home on Zillow by listing For Sale by Owner (FSBO).

    List your home

    What's special

    Garage new door openerNew plumbingNew roofNew fixturesNew sinkExercise rmDetached living space
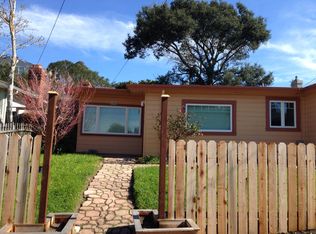
    Welcome to this Private Garden Oasis! Remodeled & MOVE IN READY!! Total of 3,216 square feet of luxury living in the heart of the Bay Area! So close to San Francisco, Oakland, & Silicon Valley. Nestled in the hills of El Cerrito, this classic Mira Vista ranch home is a rare gem with double lot & Golden Gate Bridge bay views. Designed by UC Berkeley architect Keith Narbett & built by El Cerrito developer Elmer Freethy. The 3,216 sqft boasts 4 bed/3 baths, detached living space perfect for office/in-law/hobby/exercise rm with tons of electric outlets and heating. Original hardwood floors thruout. 2 gas fireplaces w/mantels wired for TV. French doors off of living rm & master. Original Old Grove Redwood Siding featuring incredible Moving 4-Panel Glass Walls opening to the private garden oasis. Completely remodeled Chefs kitchen w/2 ovens, 6 burner stove, microwave, refrigerator, wine refrigerator, dishwasher, prep-sink w/glass washer, custom cabinetry & quartz counters. Reimagined Laundry Rm w/NEW Washer/Dryer & NEW sink. NEW (47) Energy efficient Windows**NEW Roof**NEW Electrical**NEW USB/USB-C Electric Outlets**NEW Lighting thruout**NEW Plumbing/NEW Fixtures**NEW Central/Heating System**NEW 3rd Full Bathrm**NEW Sod**NEW garage opener**NEW 200 amp electrical EV charging. Lots MORE!

    Zillow last checked:

    Listing updated:

    Listed by:

    Robin Bezanson 01377140 408-892-5763,

    RE/MAX Realty Partners 408-776-6700

    Bought with:

    Jimmy Reina, 01313808

    Red Oak Realty

    Source: MLSListings Inc,MLS#: ML81957858MLS Logo

    Facts & features

    Interior

    Bedrooms & bathrooms
    • Bedrooms: 4
    • Bathrooms: 3
    • Full bathrooms: 3
    Rooms
    • Room types: Bonus Room, Laundry, Media Room, Office, Workshop
    Bedroom
    • Features: GroundFloorBedroom, WalkinCloset, BedroomonGroundFloor2plus
    Bathroom
    • Features: DoubleSinks, PrimaryStallShowers, StallShower, FullonGroundFloor, OversizedTub
    Dining room
    • Features: BreakfastNook, FormalDiningRoom
    Family room
    • Features: SeparateFamilyRoom
    Kitchen
    • Features: ExhaustFan, Skylights
    Heating
    • Central Forced Air
    Cooling
    • Central Air
    Appliances
    • Included: Gas Cooktop, Dishwasher, Exhaust Fan, Disposal, Range Hood, Ice Maker, Microwave, Built In Oven, Double Oven, Self Cleaning Oven, Built In Gas Oven/Range, Refrigerator, Wine Refrigerator, Washer/Dryer
    • Laundry: Tub/Sink, Inside, In Utility Room
    Features
    • High Ceilings, One Or More Skylights, Open Beam Ceiling, Walk-In Closet(s)
    • Flooring: Hardwood, Tile
    • Number of fireplaces: 2
    • Fireplace features: Family Room, Gas, Living Room
    Interior area
    • Total structure area: 2,842
    • Total interior livable area: 2,842 sqft

    Property

    Parking
    • Total spaces: 2
    • Parking features: Attached
    • Attached garage spaces: 2
    Accessibility
    • Accessibility features: Grip-Accessible Features
    Features
    • Stories: 1
    • Patio & porch: Balcony/Patio
    • Exterior features: Back Yard, Fenced, Storage Shed Structure, Drought Tolerant Plants
    • Fencing: Back Yard,Gate,Wood
    • Has view: Yes
    • View description: Bay, Bridge(s), City Lights, Hills, Water
    • Has water view: Yes
    • Water view: Bay,Water
    Lot
    • Size: 10,700 Square Feet
    Details
    • Additional structures: Outbuilding, Sheds
    • Parcel number: 5000800200
    • Zoning: r
    • Special conditions: Standard

    Construction

    Type & style
    • Home type: SingleFamily
    • Architectural style: Ranch
    • Property subtype: Single Family Residence, Residential
    Materials
    • Foundation: Pillar/Post/Pier, Concrete Perimeter and Slab
    • Roof: RolledHotMop
    Condition
    • New construction: No
    • Year built: 1939

    Utilities & green energy

    • Gas: PublicUtilities
    • Sewer: Public Sewer
    • Water: Public
    • Utilities for property: Public Utilities, Water Public

    Community & HOA

    Location
    • Region: El Cerrito

    Financial & listing details

    • Price per square foot: $809/sqft
    • Tax assessed value: $2,346,000
    • Annual tax amount: $31,820
    • Date on market: 3/16/2024
    • Listing agreement: ExclusiveRightToSell

    Price history

    DateEventPrice
    4/8/2024Sold$2,300,000+24.3%$809/sqft
    Source: MLSListings Inc #ML81957858 Report a problem
    3/27/2024Pending sale$1,850,000$651/sqft
    Source: MLSListings Inc #ML81957858 Report a problem
    3/16/2024Listed for sale$1,850,000+152.2%$651/sqft
    Source: MLSListings Inc #ML81957858 Report a problem
    7/15/2020Sold$733,500$258/sqft
    Source: Public Record Report a problem

    Public tax history

    YearProperty taxesTax assessment
    2025$31,820 -8%$2,346,000 +238.2%
    2024$34,602 +238.9%$693,636 +3.1%
    2023$10,209 +1.7%$672,683 +2%
    2022$10,037 +0.5%$659,494 +2%
    2021$9,986 +245.4%$646,564 +453%
    2020$2,891 +2.6%$116,917 +2%
    2019$2,817 +3.9%$114,626 +2%
    2018$2,711 +13.6%$112,379 +2%
    2017$2,387 +1.4%$110,177 +2%
    2016$2,355 +12.1%$108,018 +1.5%
    2015$2,101 $106,396 +2%
    2014$2,101 $104,313 +0.5%
    2013-- $103,843 +2%
    2012-- $101,808 +2%
    2011-- $99,812 +0.8%
    2010-- $99,067 -0.2%
    2009-- $99,304 +2%
    2008-- $97,358 +2%
    2007-- $95,450 +2%
    2006-- $93,580 +2%
    2005-- $91,746 +2%
    2004-- $89,948 +1.9%
    2003-- $88,300 +2%
    2002-- $86,570 +2%
    2001-- $84,874
    Find assessor info on the county website

    Neighborhood: 94530

    Nearby schools

    GreatSchools rating
    Schools provided by the listing agent
    • Elementary: MiraVistaElementary
    • High: ElCerritoSeniorHigh
    • District: WestContraCostaUnified

    Source: MLSListings Inc. This data may not be complete. We recommend contacting the local school district to confirm school assignments for this home.

    Get a cash offer in 3 minutes
    Find out how much your home could sell for in as little as 3 minutes with a no-obligation cash offer.
    Estimated market value
    $2,267,300
    Get a cash offer in 3 minutes
    Find out how much your home could sell for in as little as 3 minutes with a no-obligation cash offer.
    Estimated market value
    $2,267,300