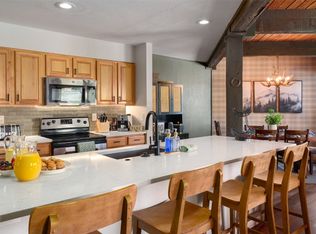
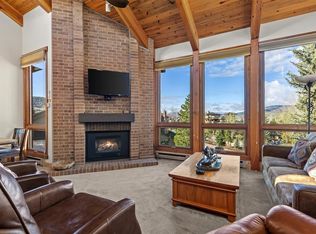
Welcome to your mountain retreat in one of Steamboat's most sought-after condominium communities - The Lodge. This top-floor, 3-bedroom, 3-bathroom gem delivers the ultimate blend of comfort, style, and unbeatable location. Step into 1,288 square feet of thoughtfully designed living space, where soaring vaulted ceilings and an entire wall of windows flood the home with natural light, and in the distance, Emerald Mountain! The open-concept great room features a fully equipped kitchen with a breakfast bar—perfect for entertaining guests over morning coffee before hitting the slopes or preparing a hearty meal after a day of mountain adventures, or outside on one of your two decks to catch a colorful sunset. Cozy up by the gas fireplace in the inviting living room as you toast the day’s memories with a celebratory bottle of wine, or outside on one of your two decks to catch a colorful sunset. The spacious dining area comfortably seats eight, making it ideal for family meals or après-ski dinners with friends. This condo boasts not one, but two luxurious primary suites, one with a king bed and the other with a queen, but each have a private bath, and separate decks! The third bedroom offers a queen and twin bed setup—plus its own private bath—making it perfect for guests or kids. Additional conveniences include a full-size in-unit washer and dryer, four owner closets, and a brand-new private storage room built by the HOA. Located in the highly desirable D Building, you’ll be just steps from the year-round heated pool, hot tubs, clubhouse, and a short walk to the Steamboat ski area. Whether you're seeking a personal mountain getaway, a savvy rental property, or both—this fully furnished, pet-friendly condo checks every box.
Sold for $1,395,000
$1,395,000
2700 Village Drive UNIT 301, Steamboat Springs, CO 80487
3beds
1,288sqft
Condominium
Built in 1980
-- sqft lot
$1,389,900 Zestimate®
$1,083/sqft
$4,781 Estimated rent
Home value
$1,389,900
$1.26M - $1.53M
$4,781/mo
Zestimate® history
Owner options
List your home for rent
$4,781/mo
Rent Zestimate®
Find your next renter with Zillow Rental Manager. Plus, with online applications, you can quickly screen prospective tenants – for free.
$4,781/mo
Rent Zestimate®
Refinance and save
$24,253/mo
Est. payment
Refinancing to a lower rate could help reduce your monthly payments and save thousands over the life of the loan.
$24,253/mo
Est. payment
Explore your selling options
Work with a Zillow partner agent
Leverage their expertise and Zillow's premium Showcase listings to get your home seen by more buyers.
Get startedList with your own agent
Get your home in front of millions of buyers by listing it on Zillow.
Learn how to do itSell it yourself
Take full control of how buyers see your home on Zillow by listing For Sale by Owner (FSBO).
List your homeWhat's special
Zillow last checked:
Listing updated:
Listed by:
Doug Labor (970)846-0661,
Slifer Smith & Frampton/Steamboat Springs,
Alex Long 970-291-8559,
Slifer Smith & Frampton/Steamboat Springs
Bought with:
Susan Stempel, FA100002056
The Group Real Estate, LLC
Source: Altitude Realtors,MLS#: S1057926 Originating MLS: Steamboat Springs Board of Realtors
Originating MLS: Steamboat Springs Board of RealtorsFacts & features
Interior
Bedrooms & bathrooms
- Bedrooms: 3
- Bathrooms: 3
- Full bathrooms: 3
Primary bedroom
- Level: Main
Bedroom
- Level: Main
Bedroom
- Level: Main
Dining room
- Level: Main
Other
- Level: Main
Other
- Level: Main
Great room
- Level: Main
Kitchen
- Level: Main
Laundry
- Level: Main
Living room
- Level: Main
Other
- Level: Main
Heating
- Baseboard
Appliances
- Included: Dryer, Dishwasher, Disposal, Microwave, Oven, Range, Refrigerator, Washer, Washer/Dryer
- Laundry: In Unit
Features
- Ceiling Fan(s), Fireplace, Granite Counters, High Ceilings, Kitchen Island, Primary Suite, Open Floorplan, Pantry, Vaulted Ceiling(s)
- Flooring: Carpet, Tile
- Number of fireplaces: 1
- Fireplace features: Gas
- Furnished: Yes
Interior area
- Total interior livable area: 1,288 sqft
Property
Parking
- Parking features: Unassigned
Features
- Levels: One
- Exterior features: Barbecue
- Pool features: Community
- Has view: Yes
- View description: Mountain(s)
Lot
- Features: City Lot, Near Ski Area, Near Public Transit, See Remarks
Details
- Parcel number: R4255837
- Zoning description: Multi-Family
Construction
Type & style
- Home type: Condo
- Property subtype: Condominium
Materials
- Frame
- Roof: Other
Condition
- Resale
- Year built: 1980
Utilities & green energy
- Sewer: Septic Tank, Public Sewer
- Water: Public
- Utilities for property: Cable Available, Electricity Available, Natural Gas Available, Phone Available, Sewer Available, Sewer Connected, Trash Collection, Water Available, Septic Available
Community & HOA
Community
- Features: Gated, Pool, Public Transportation, Sauna
- Subdivision: Lodge At Steamboat Condo
HOA
- Has HOA: Yes
- Amenities included: Ski Storage, Transportation Service
- HOA fee: $17,972 annually
- HOA name: Vacasa
- HOA phone: 970-879-6000
Location
- Region: Steamboat Springs
Financial & listing details
- Price per square foot: $1,083/sqft
- Tax assessed value: $1,013,760
- Annual tax amount: $2,847
- Date on market: 5/19/2025
- Exclusions: Yes, Artwork
- Road surface type: Paved
Price history
| Date | Event | Price |
|---|---|---|
| 7/10/2026 | Sold | $1,395,000+12%$1,083/sqft |
Source: Public Record Report a problem | ||
| 10/1/2025 | Sold | $1,245,000-2.4%$967/sqft |
Source:  Altitude Realtors #S1057926 Report a problem Altitude Realtors #S1057926 Report a problem | ||
| 8/17/2025 | Pending sale | $1,275,000$990/sqft |
Source: Altitude Realtors #S1057926 Report a problem | ||
| 7/2/2025 | Price change | $1,275,000-1.9%$990/sqft |
Source: Altitude Realtors #S1057926 Report a problem | ||
| 5/19/2025 | Listed for sale | $1,300,000+253.7%$1,009/sqft |
Source: Altitude Realtors #S1057926 Report a problem | ||
| 3/21/2014 | Sold | $367,500-4.3%$285/sqft |
Source: Public Record Report a problem | ||
| 2/15/2014 | Price change | $384,000-3.8%$298/sqft |
Source: Steamboat Sotheby's International Realty #134739 Report a problem | ||
| 2/14/2014 | Listed for sale | $399,000$310/sqft |
Source: Steamboat Sotheby's International Realty #134739 Report a problem | ||
| 1/11/2014 | Listing removed | $399,000$310/sqft |
Source: Prudential Steamboat Realty #134739 Report a problem | ||
| 8/3/2012 | Listed for sale | $399,000$310/sqft |
Source: Prudential Steamboat Realty #134739 Report a problem | ||
Public tax history
| Year | Property taxes | Tax assessment |
|---|---|---|
| 2024 | $2,847 +3.4% | $67,920 |
| 2023 | $2,755 +39.4% | $67,920 +89.7% |
| 2022 | $1,977 -1.8% | $35,810 -2.8% |
| 2021 | $2,012 +34.3% | $36,840 +33.3% |
| 2020 | $1,499 +2.5% | $27,630 |
| 2019 | $1,462 +10% | $27,630 +12.4% |
| 2017 | $1,329 +9.7% | $24,580 -15.9% |
| 2016 | $1,211 -6.8% | $29,220 |
| 2015 | $1,300 +1% | $29,220 +5.6% |
| 2014 | $1,287 +2.1% | $27,680 -8.5% |
| 2012 | $1,261 | $30,250 -28% |
| 2010 | -- | $42,040 -5.7% |
| 2009 | -- | $44,600 +45% |
| 2008 | -- | $30,760 |
| 2007 | -- | $30,760 +31.6% |
| 2005 | -- | $23,380 |
Find assessor info on the county website
Neighborhood: 80487
Nearby homes
- $1,000,0002 bd2 ba1k sqft2700 Village Dr #D-203, Steamboat Springs, CO 80487Sold
- $1,286,9003 bd3 ba1.2k sqft2700 Village Dr #201F, Steamboat Springs, CO 80487Off Market

- $1,395,0003 bd3 ba1.2k sqft2700 Village Dr UNIT F-301, Steamboat Springs, CO 80487Sold
- $1,075,0003 bd3 ba1.2k sqft2700 Village Dr #101, Steamboat Springs, CO 80487Sold

- $955,0002 bd2 ba1k sqft2700 Village Dr #D-204, Steamboat Springs, CO 80487For Sale
- $949,0002 bd2 ba1k sqft2700 Village Dr #303C, Steamboat Springs, CO 80487Sold
- $1,558,5003 bd3 ba-- sqft2700 Village Dr #A206, Steamboat Springs, CO 80487Off Market
- $983,6002 bd2 ba1k sqft2700 Village #B205, Steamboat Springs, CO 80487Off Market
Nearby schools
GreatSchools rating
- 9/10Strawberry Park Elementary SchoolGrades: PK-5Distance: 3 mi
- 8/10Steamboat Springs Middle SchoolGrades: 6-8Distance: 2.9 mi
- 7/10Steamboat Springs High SchoolGrades: 9-12Distance: 2.4 mi
Schools provided by the listing agent
- Elementary: Soda Creek
- Middle: Steamboat Springs
- High: Steamboat Springs
Source: Altitude Realtors. This data may not be complete. We recommend contacting the local school district to confirm school assignments for this home.


Get pre-qualified for a loan
At Zillow Home Loans, we can pre-qualify you in as little as 5 minutes with no impact to your credit score.An equal housing lender. NMLS #10287.
- Colorado
- Routt County
- Steamboat Springs
- 80487
- 2700 Village Drive Unit 301
Nearby cities
Nearby zip codes
Other Steamboat Springs Topics
- Apartments for Rent in 80487
- Houses for Sale in 80487
- Houses for Rent in 80487
- 80487 Real Estate
- Steamboat Springs Condos
- Houses for Sale in Steamboat Springs
- Newest Listings in Steamboat Springs
- Steamboat Springs Home Values
- Steamboat Springs Real Estate Agents
- Steamboat Springs Refinance
- Steamboat Springs Mortgage Rates
