Skip main navigation
Sold for $775,000
  • $775,000

    2700 Virginia Ave NW #806, Washington, DC 20037

    1beds
    1,440sqft
    Condominium
    Built in 1970
    -- sqft lot
    $786,100 Zestimate®
    $538/sqft
    $3,285 Estimated rent

    Home value

    $786,100

    $707,000 - $865,000

    $3,285/mo

    Zestimate® history
    Loading
    Loading...

    Owner options

    List your home for rent

    $3,285/mo

    Rent Zestimate®

    Find your next renter with Zillow Rental Manager. Plus, with online applications, you can quickly screen prospective tenants – for free.

    Learn more

    $3,285/mo

    Rent Zestimate®

    Refinance and save

    $3,276/mo

    Est. payment

    Refinancing to a lower rate could help reduce your monthly payments and save thousands over the life of the loan.

    See today's rates

    $3,276/mo

    Est. payment

    Explore your selling options

    Work with a Zillow partner agent

    Leverage their expertise and Zillow's premium Showcase listings to get your home seen by more buyers.

    Get started

    List with your own agent

    Get your home in front of millions of buyers by listing it on Zillow.

    Learn how to do it

    Sell it yourself

    Take full control of how buyers see your home on Zillow by listing For Sale by Owner (FSBO).

    List your home

    What's special

    Underground parking garageDesignated storage unitRooftop patioCommunity poolMaster bedroomStaffed deskSpacious entry foyer
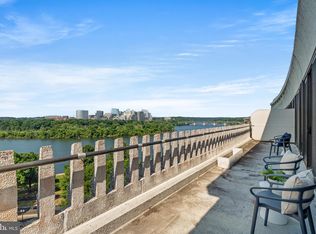
    Unobstructed view of the Potomac River and the Arlington city skyline from every room of this completely renovated, 2020, 1+bedroom/1.5bath unit. 1440SF of living space including step-out balcony and new floor-to-ceiling windows opening from each room. Spacious entry foyer with walls for art opens up to a combined 30+' dining room /living space, including built-in bookcases and a hidden Murphy bed. New chefs kitchen includes all white custom cabinets, white solid countertop and tons of storage space. Dry bar with glass-faced doors for elegant entertaining. Powder room includes Rohl fixtures in brass and a pedestal sink. Master bedroom is large and bright with views of the Potomac River. Master bath finished in all white with soaking tub, custom walk-in shower and large vanity including Waterworks custom marble tile. Floors are light oak solid hardwood throughout. Community pool, gym, office and rooftop patio for entertaining and views of the city. Underground parking garage and designated storage unit. 24hr doorman and staffed desk. Onsite building manager. Contiguous apartment, #801, also for sale. See separate MLS listing to view.

    Zillow last checked:

    Listing updated:

    Listed by:

    Lisa Abeel 540-270-1154,

    TTR Sotheby's International Realty

    Bought with:

    Ronald Gomez, SP100375

    Samson Properties

    Source: Bright MLS,MLS#: DCDC2130238MLS Logo

    Facts & features

    Interior

    Bedrooms & bathrooms
    • Bedrooms: 1
    • Bathrooms: 2
    • Full bathrooms: 1
    • 1/2 bathrooms: 1
    • Main level bathrooms: 2
    • Main level bedrooms: 1
    Heating
    • Central, Other
    Cooling
    • Central Air, Other
    Appliances
    • Included: Microwave, Built-In Range, Range, Dishwasher, Disposal, Exhaust Fan, Self Cleaning Oven, Oven/Range - Gas, Range Hood, Refrigerator, Stainless Steel Appliance(s), Water Heater
    • Laundry: Common Area
    Features
    • Bar, Built-in Features, Combination Dining/Living, Combination Kitchen/Dining, Dining Area, Elevator, Open Floorplan, Kitchen - Galley, Kitchen - Gourmet, Pantry, Primary Bath(s), Primary Bedroom - Bay Front, Recessed Lighting, Soaking Tub, Bathroom - Stall Shower, Upgraded Countertops, Dry Wall
    • Flooring: Hardwood, Marble, Wood
    • Windows: Sliding
    • Basement: Concrete
    • Has fireplace: No
    Interior area
    • Total structure area: 1,440
    • Total interior livable area: 1,440 sqft
    • Finished area above ground: 1,440

    Property

    Parking
    • Total spaces: 1
    • Parking features: Storage, Basement, Garage Door Opener, Underground, Parking Fee, Garage
    • Attached garage spaces: 1
    Accessibility
    • Accessibility features: Other
    Features
    • Levels: One
    • Stories: 1
    • Patio & porch: Roof
    • Exterior features: Water Fountains, Stone Retaining Walls, Storage, Balcony
    • Pool features: Community
    • On waterfront: Yes
    • Waterfront features: River
    • Body of water: Potomac River
    • Frontage length: Water Frontage Ft: 45
    Lot
    • Features: Unknown Soil Type
    Details
    • Additional structures: Above Grade
    • Parcel number: 0008//0809
    • Zoning: R
    • Special conditions: Standard

    Construction

    Type & style
    • Home type: Cooperative
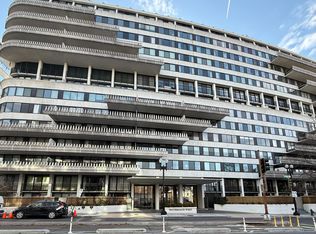
    • Architectural style: Mid-Century Modern
    • Property subtype: Condominium
    • Attached to another structure: Yes
    Materials
    • Other
    Condition
    • Excellent
    • New construction: No
    • Year built: 1970

    Utilities & green energy

    • Sewer: Public Sewer
    • Water: Public

    Community & HOA

    Community
    • Security: 24 Hour Security, Desk in Lobby, Security Guard, Exterior Cameras, Fire Alarm, Main Entrance Lock, Smoke Detector(s), Fire Sprinkler System
    • Condo and coop fee: $1,808 monthly
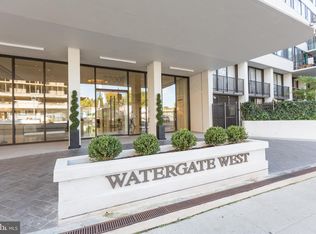
    • Subdivision: Watergate
    HOA
    • Has HOA: No
    • Amenities included: Common Grounds, Concierge, Elevator(s), Fitness Center, Fax/Copying, Laundry, Meeting Room, Party Room, Pool, Security
    • Services included: A/C unit(s), Air Conditioning, Alarm System, Cable TV, Common Area Maintenance, Custodial Services Maintenance, Electricity, Maintenance Structure, Fiber Optics at Dwelling, Gas, Heat, Internet, Laundry, Maintenance Grounds, Management, Pool(s), Reserve Funds, Security, Snow Removal, Standard Phone Service, Taxes, Trash, Water
    • HOA name: Watergate West Inc
    Location
    • Region: Washington

    Financial & listing details

    • Price per square foot: $538/sqft
    • Tax assessed value: $72,399,180
    • Annual tax amount: $556,823
    • Date on market: 3/8/2024
    • Listing agreement: Exclusive Right To Sell
    • Ownership: Cooperative

    Price history

    DateEventPrice
    5/6/2024Sold$775,000-3%$538/sqft
    Source: Bright MLS #DCDC2130238 Report a problem
    4/18/2024Pending sale$799,000$555/sqft
    Source: Bright MLS #DCDC2130238 Report a problem
    3/18/2024Contingent$799,000$555/sqft
    Source: Bright MLS #DCDC2130238 Report a problem
    3/8/2024Listed for sale$799,000-6%$555/sqft
    Source: Bright MLS #DCDC2130238 Report a problem
    12/31/2023Listing removed--
    Source: Bright MLS #DCDC2069436 Report a problem
    9/16/2023Price change$850,000-1.7%$590/sqft
    Source: Bright MLS #DCDC2069436 Report a problem
    7/12/2023Price change$865,000-2.8%$601/sqft
    Source: Bright MLS #DCDC2069436 Report a problem
    9/30/2022Listed for sale$890,000$618/sqft
    Source: Bright MLS #DCDC2069436 Report a problem
    10/8/2013Listing removed$3,500$2/sqft
    Source: Winston Real Estate, Inc. #DC8127823 Report a problem
    7/9/2013Listed for rent$3,500$2/sqft
    Source: Winston Real Estate, Inc. #DC8127823 Report a problem

    Public tax history

    Tax history is unavailable.

    Neighborhood: Foggy Bottom

    Nearby schools

    GreatSchools rating
    Schools provided by the listing agent
    • District: District Of Columbia Public Schools

    Source: Bright MLS. This data may not be complete. We recommend contacting the local school district to confirm school assignments for this home.

    Get pre-qualified for a loan
    At Zillow Home Loans, we can pre-qualify you in as little as 5 minutes with no impact to your credit score.

    An equal housing lender. NMLS #10287.