Welcome to 2700 Vogt St, Fort Worth—a beautifully renovated home that perfectly blends modern updates with everyday comfort. This charming 3-bedroom, 2-bathroom residence has been thoughtfully updated throughout, offering a move-in-ready opportunity for its next owner.
Step inside to discover a bright, open layout featuring a spacious family room that's perfect for entertaining guests or enjoying cozy evenings at home. In addition, the home offers a versatile flex space that can easily be used as a home office, playroom, media room, workout area, or whatever best suits your lifestyle.
The renovated interior showcases stylish finishes, updated flooring, fresh paint, and a contemporary feel from room to room. The well-appointed kitchen flows seamlessly into the living spaces, making everyday living and hosting effortless.
The primary suite provides a private retreat with an updated en-suite bathroom, while the additional bedrooms offer plenty of space for family, guests, or hobbies. Outside, you'll find a generous yard with room to relax, entertain, or create your own outdoor oasis.
Conveniently located in Fort Worth with easy access to schools, shopping, dining, and major highways, this beautifully updated home offers the perfect combination of style, comfort, flexibility, and convenience. Don't miss your opportunity to make 2700 Vogt St your new home!
Sold
Price Unknown
2700 Vogt St, Fort Worth, TX 76105
3beds
1,410sqft
Single Family Residence
Built in 1946
6,882 Square Feet Lot
$214,800 Zestimate®
$--/sqft
$1,788 Estimated rent
Home value
$214,800
$200,000 - $230,000
$1,788/mo
Zestimate® history
Owner options
List your home for rent
$1,788/mo
Rent Zestimate®
Find your next renter with Zillow Rental Manager. Plus, with online applications, you can quickly screen prospective tenants – for free.
$1,788/mo
Rent Zestimate®
Refinance and save
Refinancing to a lower rate could help reduce your monthly payments and save thousands over the life of the loan.
Explore your selling options
Work with a Zillow partner agent
Leverage their expertise and Zillow's premium Showcase listings to get your home seen by more buyers.
Get startedList with your own agent
Get your home in front of millions of buyers by listing it on Zillow.
Learn how to do itSell it yourself
Take full control of how buyers see your home on Zillow by listing For Sale by Owner (FSBO).
List your homeWhat's special
Stylish finishesContemporary feelFresh paintUpdated flooringSpacious family roomVersatile flex spaceBright open layout
Zillow last checked:
Listing updated:
Listed by:
Ro Sindhu 0844962 682-214-7592,
RJ Williams & Company RE 682-214-7592
Bought with:
Jazmin Arreola, 0700303
CitiHomes Realty Group
Source: NTREIS,MLS#: 21319768
Facts & features
Interior
Bedrooms & bathrooms
- Bedrooms: 3
- Bathrooms: 2
- Full bathrooms: 2
Primary bedroom
- Level: First
- Dimensions: 1 x 1
Bedroom
- Level: First
- Dimensions: 1 x 1
Bedroom
- Level: First
- Dimensions: 1 x 1
Primary bathroom
- Level: First
- Dimensions: 1 x 1
Dining room
- Level: First
- Dimensions: 1 x 1
Family room
- Level: First
- Dimensions: 1 x 1
Other
- Level: First
- Dimensions: 1 x 1
Kitchen
- Level: First
- Dimensions: 1 x 1
Living room
- Level: First
- Dimensions: 1 x 1
Features
- Other
- Has basement: No
- Has fireplace: No
Interior area
- Total interior livable area: 1,410 sqft
Property
Parking
- Parking features: Driveway
Features
- Levels: One
- Stories: 1
- Pool features: None
Lot
- Size: 6,882 Square Feet
Details
- Parcel number: 03053717
Construction
Type & style
- Home type: SingleFamily
- Architectural style: Detached
- Property subtype: Single Family Residence
Condition
- Year built: 1946
Utilities & green energy
- Sewer: Public Sewer
- Water: Public
- Utilities for property: Sewer Available, Water Available
Community & HOA
Community
- Subdivision: Sunshine Hill
HOA
- Has HOA: No
Location
- Region: Fort Worth
Financial & listing details
- Tax assessed value: $178,279
- Annual tax amount: $1,374
- Date on market: 7/2/2026
- Cumulative days on market: 12 days
- Listing terms: Cash,Conventional,FHA,VA Loan
Price history
| Date | Event | Price |
|---|---|---|
| 8/14/2026 | Sold | -- |
Source: NTREIS #21319768 Report a problem | ||
| 7/26/2026 | Pending sale | $219,000$155/sqft |
Source: NTREIS #21319768 Report a problem | ||
| 7/14/2026 | Contingent | $219,000$155/sqft |
Source: NTREIS #21319768 Report a problem | ||
| 7/2/2026 | Listed for sale | $219,000$155/sqft |
Source: NTREIS #21319768 Report a problem | ||
Public tax history
| Year | Property taxes | Tax assessment |
|---|---|---|
| 2025 | $4 +97.4% | $178,279 |
| 2024 | $2 +278% | $178,279 +3.6% |
| 2023 | $1 | $172,040 +40.9% |
| 2022 | -- | $122,094 +6.5% |
| 2021 | -- | $114,664 +25.5% |
| 2020 | -- | $91,378 -0.9% |
| 2019 | -- | $92,193 +186.2% |
| 2018 | -- | $32,210 -45.4% |
| 2017 | -- | $58,949 +99.8% |
| 2016 | -- | $29,508 +21.9% |
| 2015 | -- | $24,200 |
| 2014 | -- | $24,200 |
| 2013 | -- | $24,200 -1.2% |
| 2012 | -- | $24,500 |
| 2011 | -- | $24,500 -1.2% |
| 2010 | -- | $24,800 -10.8% |
| 2009 | -- | $27,800 -15.5% |
| 2008 | -- | $32,900 |
| 2007 | -- | $32,900 +3.5% |
| 2006 | -- | $31,800 |
| 2005 | -- | $31,800 |
| 2004 | -- | $31,800 |
| 2003 | -- | $31,800 |
| 2002 | -- | $31,800 +44.5% |
| 2001 | -- | $22,000 |
| 2000 | -- | $22,000 |
Find assessor info on the county website
Neighborhood: South Poly
Nearby homes
- $132,0002 bd1 ba1.1k sqft2704 Vogt St, Fort Worth, TX 76105Off Market
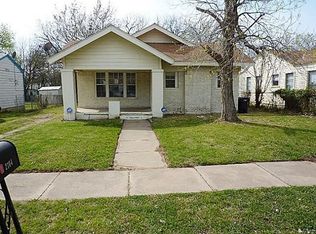
- $159,4003 bd1 ba1.1k sqft2612 Vogt St, Fort Worth, TX 76105Off Market
- $152,3003 bd1 ba1k sqft2708 Vogt St, Fort Worth, TX 76105Off Market
- $154,3003 bd1 ba956 sqft2701 Wallace St, Fort Worth, TX 76105Off Market
- $145,8003 bd1 ba848 sqft2705 Wallace St, Fort Worth, TX 76105Off Market
- $161,5003 bd1 ba871 sqft2712 Vogt St, Fort Worth, TX 76105Off Market
- $148,2002 bd1 ba1.1k sqft2608 Vogt St, Fort Worth, TX 76105Off Market
- $219,2003 bd2 ba1k sqft2701 Vogt St, Fort Worth, TX 76105Off Market
Nearby schools
GreatSchools rating
- 3/10T A Sims Elementary SchoolGrades: PK-5Distance: 0.3 mi
- 1/10James Middle SchoolGrades: 6-8Distance: 1.3 mi
- 1/10Polytechnic High SchoolGrades: 9-12Distance: 1.5 mi
Schools provided by the listing agent
- Elementary: Ssdillow
- Middle: James
- High: Polytechni
- District: Fort Worth ISD
Source: NTREIS. This data may not be complete. We recommend contacting the local school district to confirm school assignments for this home.
Get a cash offer in 3 minutes
Find out how much your home could sell for in as little as 3 minutes with a no-obligation cash offer.
Estimated market value
$214,800
Get a cash offer in 3 minutes
Find out how much your home could sell for in as little as 3 minutes with a no-obligation cash offer.
Estimated market value
$214,800
- Texas
- Tarrant County
- Fort Worth
- 76105
- South Poly
- 2700 Vogt St
