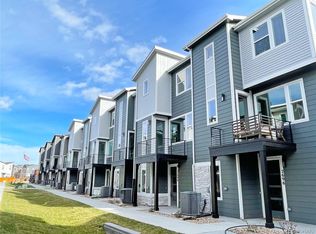
“MOVE-IN READY in Northwest Denver, live in Westminster Station at Pomponio Terrace. Lock and leave for your fun filled mountain weekend or stay local and enjoy the lively Northwest Denver restaurant scene, downtown Denver's sports & entertainment scene, and Bruz Beers an artisanal brewery located just around corner in the Midtown neighborhood! The tastefully designed Preston plan offers modern finishes throughout, 9' ceilings, and an abundance of natural light with its thoughtful window placements. Design Selections Include: WPC Hardwood on main level, Quartz Countertops throughout, Whirlpool Stainless Steel Appliances w/Canopy Hood and Gas Range, w/Black Cabinet Hardware throughout, Washer, Dryer & Refrigerator are included! The upstairs features a spacious Primary Suite with vaulted ceilings, walk-in closet, & luxurious bath w/double sinks. 2nd bedroom w/full bath, and laundry are located upstairs. The entry level offers a home office. Enjoy the ease of parking in your home's 2-car attached garage. Additional highlights include gorgeous White Cabinets, custom lighting, central A/C, tankless water heater, & 2nd story balcony perfect for a grill, bistro table & chair. Photos are of a Model and Not the Actual Property. HOA's snow removal includes sidewalks adjacent to streets and alleys. Taxes shown are county's Estimated 2023 amount. Some of the community amenities and included features are provided through the Metro District and some through the HOA.
Sold for $540,900
Zillow last checked:
Listing updated:
Bought with:
Alesia Kieffer, 100057138
Compass - Denver
Source: REcolorado as distributed by MLS GRID,MLS#: 6728165
Price history
| Date | Event | Price |
|---|---|---|
| 3/26/2024 | Sold | $540,900$367/sqft |
Source:  REcolorado as distributed by MLS GRID #6728165 Report a problem REcolorado as distributed by MLS GRID #6728165 Report a problem | ||
| 2/29/2024 | Pending sale | $540,900$367/sqft |
Source: REcolorado as distributed by MLS GRID #6728165 Report a problem | ||
| 2/16/2024 | Price change | $540,900+1.1%$367/sqft |
Source: REcolorado as distributed by MLS GRID #6728165 Report a problem | ||
| 1/18/2024 | Listed for sale | $535,000$363/sqft |
Source: REcolorado as distributed by MLS GRID #6728165 Report a problem | ||
Get a cash offer in 3 minutes
Find out how much your home could sell for in as little as 3 minutes with a no-obligation cash offer.
Estimated market value
$476,000
