Welcome home to this spacious 4-bedroom, 2.5-bath two-story home in the desirable Delta School District! Situated on a corner lot, this home offers generously sized bedrooms, dual HVAC systems. A large living room featuring a cozy gas fireplace. Elegant crown molding extends throughout the entire lower level, adding timeless character and style. The convenient main-floor laundry adds to the home's functionality, while the roof is approximately four years old. Step outside to enjoy the privacy-fenced backyard complete with a large deck and firepit area-perfect for entertaining family and friends or relaxing evenings at home.
Active
Price cut: $15K (8/29)
$334,900
2700 W Ashbrook Ln, Muncie, IN 47304
4beds
2,923sqft
Residential, Single Family Residence
Built in 2003
0.26 Acres Lot
$-- Zestimate®
$115/sqft
$16/mo HOA
What's special
Cozy gas fireplaceFirepit areaLarge deckGenerously sized bedroomsConvenient main-floor laundryCorner lotPrivacy-fenced backyard
- 27 days
- 1,417
- 67
Likely to sell faster than
Zillow last checked:
Listing updated:
Listed by:
Mary Cordle 765-621-7594,
Berkshire Hathaway Home
Source: MIBOR as distributed by MLS GRID,MLS#: 22118310
Facts & features
Interior
Bedrooms & bathrooms
- Bedrooms: 4
- Bathrooms: 3
- Full bathrooms: 2
- 1/2 bathrooms: 1
- Main level bathrooms: 1
Bedroom 2
- Level: Upper
- Area: 234 Square Feet
- Dimensions: 13x18
Bedroom 3
- Level: Upper
- Area: 240 Square Feet
- Dimensions: 15x16
Bedroom 4
- Level: Upper
- Area: 224 Square Feet
- Dimensions: 14x16
Other
- Level: Upper
- Area: 320 Square Feet
- Dimensions: 16x20
Dining room
- Level: Main
- Area: 288 Square Feet
- Dimensions: 16x18
Kitchen
- Level: Main
- Area: 234 Square Feet
- Dimensions: 13x18
Laundry
- Level: Main
- Area: 48 Square Feet
- Dimensions: 6x8
Living room
- Level: Main
- Area: 360 Square Feet
- Dimensions: 18x20
Heating
- Zoned
Cooling
- Central Air, Dual
Appliances
- Included: Dishwasher, Gas Water Heater, MicroHood, Electric Oven, Refrigerator, Microwave, Water Heater, Washer, Dryer
- Laundry: Laundry Room
Features
- Double Vanity, Walk-In Closet(s), Kitchen Island
- Has basement: No
- Number of fireplaces: 1
- Fireplace features: Gas Log, Living Room
Interior area
- Total structure area: 2,923
- Total interior livable area: 2,923 sqft
Property
Parking
- Total spaces: 2
- Parking features: Attached
- Attached garage spaces: 2
Features
- Levels: Two
- Stories: 2
- Patio & porch: Deck
- Exterior features: Fire Pit
- Has spa: Yes
- Spa features: Bath
- Fencing: Fenced,Gate
Lot
- Size: 0.26 Acres
Details
- Parcel number: 180729173008000007
- Horse amenities: None
Construction
Type & style
- Home type: SingleFamily
- Architectural style: Traditional
- Property subtype: Residential, Single Family Residence
Materials
- Vinyl With Brick, Brick
- Foundation: Crawl Space
Condition
- New construction: No
- Year built: 2003
Utilities & green energy
- Water: Private
Community & HOA
Community
- Security: Smoke Detector(s)
- Subdivision: Carrington Woods
HOA
- Has HOA: Yes
- HOA fee: $195 annually
Location
- Region: Muncie
Financial & listing details
- Price per square foot: $115/sqft
- Tax assessed value: $291,800
- Annual tax amount: $2,688
- Date on market: 8/8/2026
- Cumulative days on market: 30 days
Estimated market value
Not available
Estimated sales range
Not available
Not available
Price history
| Date | Event | Price |
|---|---|---|
| 8/29/2026 | Price change | $334,900-4.3%$115/sqft |
Source:  MIBOR as distributed by MLS GRID #22118310 Report a problem MIBOR as distributed by MLS GRID #22118310 Report a problem | ||
| 8/8/2026 | Listed for sale | $349,900 |
Source:  IRMLS #202632346 Report a problem IRMLS #202632346 Report a problem | ||
Public tax history
| Year | Property taxes | Tax assessment |
|---|---|---|
| 2025 | $2,370 -2.1% | $291,800 +23.1% |
| 2024 | $2,421 -3% | $237,000 -2.1% |
| 2023 | $2,496 +12.8% | $242,100 -3% |
| 2022 | $2,213 +8.7% | $249,600 +12.8% |
| 2021 | $2,036 -2.6% | $221,300 +8.7% |
| 2020 | $2,090 +5.1% | $203,600 -2.6% |
| 2019 | $1,989 +4% | $209,000 +3.1% |
| 2018 | $1,913 -32.5% | $202,700 +5.7% |
| 2017 | $2,834 +51.2% | $191,700 +1% |
| 2016 | $1,875 +2.7% | $189,800 +3.5% |
| 2014 | $1,826 +5.7% | $183,300 -0.1% |
| 2013 | $1,728 +17.2% | $183,400 +8.1% |
| 2012 | $1,474 -17.2% | $169,700 -11.6% |
| 2011 | $1,780 -3% | $191,900 +0.7% |
| 2010 | $1,836 +4.2% | $190,500 -0.9% |
| 2009 | $1,762 | $192,200 +17% |
| 2005 | -- | $164,300 |
Find assessor info on the county website
Monthly payment
Est. payment
Payment breakdown
Explore the cost of this home by adjusting the details. Changes won't be saved.Climate risks
Neighborhood: 47304
Nearby schools
Schools provided by the listing agent
- Elementary: Royerton Elementary School
- Middle: Delta Middle School
- High: Delta High School
Source: MIBOR as distributed by MLS GRID. This data may not be complete. We recommend contacting the local school district to confirm school assignments for this home.
Similar homes
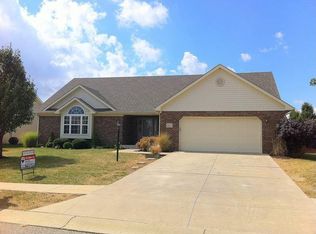
- $359,9004 bd3 ba3k sqft2705 W Twickingham Dr, Muncie, IN 47304For Sale
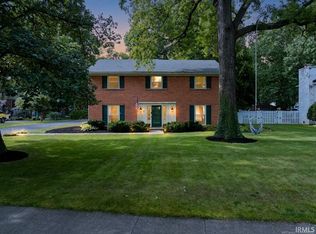 MLS ID #202636460, Lisa Buckner, RE/MAX Real Estate Groups. IRMLS
 - $319,9004 bd3 ba2.7k sqft1509 N Buckeye Rd, Muncie, IN 47304Active
 MLS ID #22124355, Travis Carpenter, Indiana Ford Realty LLC. MIBOR as distributed by MLS GRID
 - $279,9004 bd3 ba2.3k sqft2308 W Purdue Ave, Muncie, IN 47304For Sale
 MLS ID #202636737, Ryan Orr, RE/MAX Real Estate Groups. IRMLS
 - $355,0003 bd2 ba2.2k sqft3708 W Allen Ct, Muncie, IN 47304Active
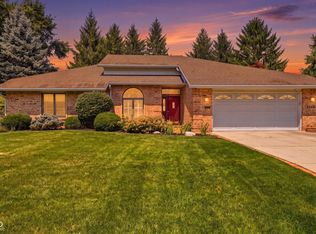 MLS ID #22118101, Cameron Mason, Keller Williams Indpls Metro N. MIBOR as distributed by MLS GRID
