3271 Plan || New ARCH style exterior || SIGNATURE interior finishes. CONSTRUCTION IS NOW UNDERWAY - CLOSING IN LESS THAN 6 MONTHS! Our Early Construction homes provide a turnkey Executive experience that's guaranteed to deliver exceptional quality at an unbeatable value. Construction moves quickly - secure the home now to make all of the personalized selections, including paint, flooring, countertops, light fixtures, brick, and many more! With premium features included as a standard, we offer 100+ upgrades at this stage of construction to make your dreams a reality!
For sale
$577,400
2700 W Twin Oaks St S, Broken Arrow, OK 74011
4beds
3,338sqft
Single Family Residence
Built in 2026
8,015 Square Feet Lot
$-- Zestimate®
$173/sqft
$33/mo HOA
What's special
- 31 days |
- 84 |
- 2 |
Zillow last checked:
Listing updated:
Listed by:
Alex Trinidad 918-863-4414,
Executive Homes Realty, LLC
Source: MLS Technology, Inc.,MLS#: 2625975 Originating MLS: MLS Technology
Originating MLS: MLS TechnologyFacts & features
Interior
Bedrooms & bathrooms
- Bedrooms: 4
- Bathrooms: 4
- Full bathrooms: 3
- 1/2 bathrooms: 1
Primary bedroom
- Description: Master Bedroom,Private Bath,Walk-in Closet
- Level: First
Bedroom
- Description: Bedroom,Private Bath
- Level: First
Bedroom
- Description: Bedroom,Walk-in Closet
- Level: Second
Bedroom
- Description: Bedroom,
- Level: Second
Primary bathroom
- Description: Master Bath,Double Sink,Full Bath,Separate Shower
- Level: First
Bathroom
- Description: Hall Bath,Half Bath
- Level: First
Bathroom
- Description: Hall Bath,Full Bath
- Level: Second
Bonus room
- Description: Additional Room,Mud Room
- Level: First
Dining room
- Description: Dining Room,Breakfast,Combo w/ Living
- Level: First
Game room
- Description: Game/Rec Room,Over Garage
- Level: Second
Kitchen
- Description: Kitchen,Breakfast Nook,Island,Pantry
- Level: First
Living room
- Description: Living Room,Fireplace,Great Room
- Level: First
Utility room
- Description: Utility Room,Inside,Separate
- Level: First
Heating
- Central, Gas
Cooling
- Central Air
Appliances
- Included: Built-In Oven, Cooktop, Dishwasher, Disposal, Gas Water Heater, Microwave, Oven, Range
- Laundry: Washer Hookup, Electric Dryer Hookup, Gas Dryer Hookup
Features
- Wet Bar, Granite Counters, High Ceilings, Cable TV, Vaulted Ceiling(s), Ceiling Fan(s), Electric Oven Connection, Gas Range Connection
- Flooring: Carpet, Tile, Wood
- Windows: Vinyl, Insulated Windows
- Basement: None
- Number of fireplaces: 1
- Fireplace features: Gas Log
Interior area
- Total structure area: 3,338
- Total interior livable area: 3,338 sqft
Property
Parking
- Total spaces: 3
- Parking features: Attached, Garage
- Attached garage spaces: 3
Features
- Levels: Two
- Stories: 2
- Patio & porch: Covered, Patio, Porch
- Exterior features: Sprinkler/Irrigation, Landscaping, Rain Gutters
- Pool features: None
- Fencing: None
Lot
- Size: 8,015 Square Feet
- Features: None
Details
- Additional structures: None
- Parcel number: 81876842810390
Construction
Type & style
- Home type: SingleFamily
- Architectural style: French Provincial
- Property subtype: Single Family Residence
Materials
- Brick, Wood Frame
- Foundation: Slab
- Roof: Asphalt,Fiberglass
Condition
- Under Construction
- Year built: 2026
Utilities & green energy
- Sewer: Public Sewer
- Water: Public
- Utilities for property: Cable Available, Electricity Available, Natural Gas Available, High Speed Internet Available, Phone Available, Water Available
Green energy
- Energy efficient items: Appliances, HVAC, Insulation, Windows
Community & HOA
Community
- Features: Gutter(s), Sidewalks
- Security: No Safety Shelter, Smoke Detector(s)
- Subdivision: The Village At Southern Trails Ii
HOA
- Has HOA: Yes
- Amenities included: None
- HOA fee: $400 annually
Location
- Region: Broken Arrow
Financial & listing details
- Price per square foot: $173/sqft
- Tax assessed value: $8,689
- Annual tax amount: $123
- Date on market: 7/15/2026
- Cumulative days on market: 32 days
- Listing terms: Conventional,VA Loan
Estimated market value
Not available
Estimated sales range
Not available
Not available
Price history
| Date | Event | Price |
|---|---|---|
| 7/15/2026 | Listed for sale | $577,400$173/sqft |
Source:  MLS Technology, Inc. #2625975 Report a problem MLS Technology, Inc. #2625975 Report a problem | ||
Public tax history
| Year | Property taxes | Tax assessment |
|---|---|---|
| 2025 | $123 | $956 |
| 2024 | $123 | $956 |
Find assessor info on the county website
Monthly payment
Est. payment
Payment breakdown
Explore the cost of this home by adjusting the details. Changes won't be saved.Climate risks
Neighborhood: 74011
Nearby schools
GreatSchools rating
- 8/10Aspen Creek Early Childhood CenterGrades: PK-KDistance: 0.5 mi
- 6/10Oliver Middle SchoolGrades: 6-8Distance: 0.6 mi
- 4/10Broken Arrow Freshman AcademyGrades: 9Distance: 1.8 mi
Schools provided by the listing agent
- Elementary: Wolf Creek
- Middle: Oliver
- High: Broken Arrow
- District: Broken Arrow - Sch Dist (3)
Source: MLS Technology, Inc.. This data may not be complete. We recommend contacting the local school district to confirm school assignments for this home.
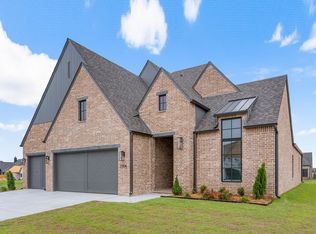
- $499,9003 bd3 ba2.5k sqft2704 W Twin Oaks St, Broken Arrow, OK 74012New Construction
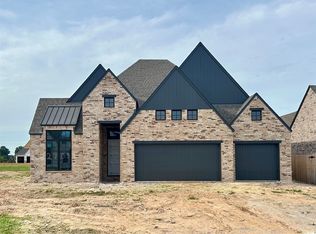
- $547,9004 bd4 ba2.9k sqft2703 W South Park Pl S, Broken Arrow, OK 74011For Sale
- $8,689-- bd-- ba-- sqft2623 W South Park Pl S, Broken Arrow, OK 74011Off Market
- $574,9003 bd3 ba3k sqft2705 W Twin Oaks St, Broken Arrow, OK 74012New Construction

- $579,9003 bd3 ba3k sqft2701 W Twin Oaks St, Broken Arrow, OK 74012Pending
- $497,9004 bd3 ba2.4k sqft2619 W South Park Pl S, Broken Arrow, OK 74011For Sale
- $697,500-- bd-- ba-- sqft2709 W Twin Oaks St S, Broken Arrow, OK 74011Sold
- $589,9004 bd4 ba3.1k sqft4114 S Fir Ct, Broken Arrow, OK 74011Sold
A local agent can set up tours, give advice and negotiate with sellers.
Similar homes
- $549,9004 bd4 ba2.9k sqft4007 S Dogwood Pl, Broken Arrow, OK 74011For Sale
 MLS ID #2626333, Alex Trinidad, Executive Homes Realty, LLC. MLS Technology, Inc.
 - $575,9004 bd4 ba3.3k sqft4019 S Dogwood Pl, Broken Arrow, OK 74011For Sale
 MLS ID #2614359, Alex Trinidad, Executive Homes Realty, LLC. MLS Technology, Inc.
 - $609,9004 bd4 ba3.5k sqft4003 S Dogwood Pl, Broken Arrow, OK 74011For Sale
 MLS ID #2614355, Alex Trinidad, Executive Homes Realty, LLC. MLS Technology, Inc.
 - $606,9004 bd4 ba3.5k sqft4011 S Dogwood Pl, Broken Arrow, OK 74011For Sale
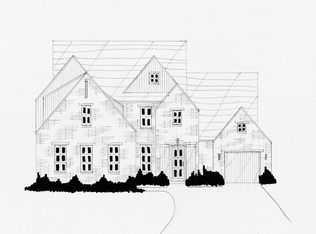 MLS ID #2615166, Alex Trinidad, Executive Homes Realty, LLC. MLS Technology, Inc.
 - $575,4005 bd4 ba3.4k sqft2722 W South Park Pl S, Broken Arrow, OK 74011For SaleMLS ID #2614163, Alex Trinidad, Executive Homes Realty, LLC. MLS Technology, Inc.
- $547,9004 bd4 ba2.9k sqft2703 W South Park Pl S, Broken Arrow, OK 74011For SaleMLS ID #2606649, Alex Trinidad, Executive Homes Realty, LLC. MLS Technology, Inc.
- $598,9005 bd5 ba3.5k sqft3909 S Elder Blvd, Broken Arrow, OK 74011For SaleMLS ID #2606642, Alex Trinidad, Executive Homes Realty, LLC. MLS Technology, Inc.
- $544,9004 bd3 ba2.7k sqft2609 W Twin Oaks St, Broken Arrow, OK 74011For SaleMLS ID #2614169, Alex Trinidad, Executive Homes Realty, LLC. MLS Technology, Inc.
- $603,9005 bd5 ba3.5k sqft4009 S Dogwood Blvd W, Broken Arrow, OK 74011For SaleMLS ID #2606641, Alex Trinidad, Executive Homes Realty, LLC. MLS Technology, Inc.
- $527,4004 bd3 ba2.7k sqft3918 S Dogwood Pl, Broken Arrow, OK 74011For SaleMLS ID #2614161, Alex Trinidad, Executive Homes Realty, LLC. MLS Technology, Inc.
- $502,4004 bd3 ba2.5k sqft2709 W South Park St S, Broken Arrow, OK 74011For SaleMLS ID #2625898, Alex Trinidad, Executive Homes Realty, LLC. MLS Technology, Inc.
- $617,4005 bd4 ba3.7k sqft2718 W South Park Pl S, Broken Arrow, OK 74011For SaleMLS ID #2606646, Alex Trinidad, Executive Homes Realty, LLC. MLS Technology, Inc.
- $550,0003 bd3 ba3.4k sqft10501 S 129th East Ave, Broken Arrow, OK 74011For SaleMLS ID #2609709, Carri Ray, Trinity Properties. MLS Technology, Inc.
- $509,9004 bd3 ba2.5k sqft2706 W South Park Pl S, Broken Arrow, OK 74011For SaleMLS ID #2625906, Alex Trinidad, Executive Homes Realty, LLC. MLS Technology, Inc.
- $502,4004 bd3 ba2.4k sqft2705 W South Park St S, Broken Arrow, OK 74011For SaleMLS ID #2625972, Alex Trinidad, Executive Homes Realty, LLC. MLS Technology, Inc.
- $502,5004 bd3 ba2.5k sqft2713 W South Park St S, Broken Arrow, OK 74011For SaleMLS ID #2625893, Alex Trinidad, Executive Homes Realty, LLC. MLS Technology, Inc.
- $500,4004 bd3 ba2.5k sqft2730 W Roanoke St, Broken Arrow, OK 74011For SaleMLS ID #2625909, Alex Trinidad, Executive Homes Realty, LLC. MLS Technology, Inc.
- $459,0004 bd3 ba2.6k sqft3730 S Fir Blvd, Broken Arrow, OK 74011For SaleMLS ID #2620704, Lori Crites, Coldwell Banker Select. MLS Technology, Inc.
- $340,0003 bd4 ba2.1k sqft2508 W Roanoke St, Broken Arrow, OK 74011For SaleMLS ID #2624401, Lisa Nation, Solid Rock, REALTORS. MLS Technology, Inc.
- $629,9005 bd4 ba3.6k sqft2605 W Twin Oaks St, Broken Arrow, OK 74011For SaleMLS ID #2550836, Alex Trinidad, Executive Homes Realty, LLC. MLS Technology, Inc.
