Skip main navigation
Closed
  • $210,000

    2700 Wild Rose Cv, Paragould, AR 72450

    3beds
    1,325sqft
    Single Family Residence
    Built in 2024
    6,098 Square Feet Lot
    $218,300 Zestimate®
    $158/sqft
    $1,528 Estimated rent

    Home value

    $218,300

    $207,000 - $229,000

    $1,528/mo

    Zestimate® history
    Loading
    Loading...

    Owner options

    List your home for rent

    $1,528/mo

    Rent Zestimate®

    Find your next renter with Zillow Rental Manager. Plus, with online applications, you can quickly screen prospective tenants – for free.

    Learn more

    $1,528/mo

    Rent Zestimate®

    Refinance and save

    $1,284/mo

    Est. payment

    Refinancing to a lower rate could help reduce your monthly payments and save thousands over the life of the loan.

    See today's rates

    $1,284/mo

    Est. payment

    Explore your selling options

    Work with a Zillow partner agent

    Leverage their expertise and Zillow's premium Showcase listings to get your home seen by more buyers.

    Get started

    List with your own agent

    Get your home in front of millions of buyers by listing it on Zillow.

    Learn how to do it

    Sell it yourself

    Take full control of how buyers see your home on Zillow by listing For Sale by Owner (FSBO).

    List your home

    What's special

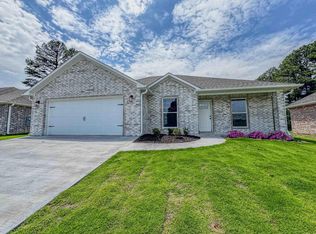
    Neutral colorsSpacious open floor planBreakfast barStainless appliancesWhite custom cabinets
    In a prime location behind Southwind Subdivision you will find this striking new construction home completed with fresh landscaping. Upon entering this three-bedroom two bath open floor plan, you will immediately notice the bright spaciousness of this home. Lots of storage is included in these custom white shaker cabinets. Stainless appliances include a glass top range/oven, dishwasher, and built in microwave vent hood. Black cabinet hardware, black faucet, and sparkling white quartz countertops complete the look of this modern kitchen. Step out back to the patio to enjoy the serenity of this quiet neighborhood. Contrasting black hardware on white fixtures, plenty of light, and beautiful tile floors define the hall bathroom. Laminate floors continue into the primary bedroom, which is highlighted with a tray ceiling, walk in closet and ensuite bathroom with dual sink vanity.

    Zillow last checked:

    Listing updated:

    Listed by:

    Shannon Barnum 870-335-5661,

    IMAGE Realty

    Bought with:

    Brooksie Felty-Hartness, AR

    IMAGE Realty

    Source: CARMLS,MLS#: 24013238MLS Logo

    Facts & features

    Interior

    Bedrooms & bathrooms
    • Bedrooms: 3
    • Bathrooms: 2
    • Full bathrooms: 2
    Dining room
    • Features: Kitchen/Dining Combo, Breakfast Bar
    Heating
    • Electric
    Cooling
    • Electric
    Appliances
    • Included: Free-Standing Range, Microwave, Electric Range, Dishwasher, Electric Water Heater
    • Laundry: Washer Hookup, Electric Dryer Hookup, Laundry Room
    Features
    • Walk-In Closet(s), Ceiling Fan(s), Breakfast Bar, Sheet Rock, Tray Ceiling(s), Primary Bedroom/Main Lv, 3 Bedrooms Same Level
    • Flooring: Tile, Laminate
    • Doors: Insulated Doors
    • Windows: Insulated Windows
    • Has fireplace: No
    • Fireplace features: None
    Interior area
    • Total structure area: 1,325
    • Total interior livable area: 1,325 sqft

    Property

    Parking
    • Total spaces: 2
    • Parking features: Garage, Two Car
    • Has garage: Yes
    Features
    • Levels: One
    • Stories: 1
    • Patio & porch: Patio, Porch
    Lot
    • Size: 6,098 Square Feet
    • Features: Level
    Details
    • Parcel number: 100111410006

    Construction

    Type & style
    • Home type: SingleFamily
    • Architectural style: Traditional
    • Property subtype: Single Family Residence
    Materials
    • Brick
    • Foundation: Slab
    • Roof: Shingle
    Condition
    • New construction: Yes
    • Year built: 2024

    Utilities & green energy

    • Sewer: Public Sewer
    • Water: Public
    Green energy
    • Energy efficient items: Doors

    Community & HOA

    Community
    • Security: Smoke Detector(s)
    • Subdivision: Metes & Bounds
    HOA
    • Has HOA: No
    Location
    • Region: Paragould

    Financial & listing details

    • Price per square foot: $158/sqft
    • Tax assessed value: $190,700
    • Annual tax amount: $123
    • Date on market: 4/19/2024
    • Listing terms: VA Loan,FHA,Conventional,Cash,USDA Loan
    • Road surface type: Paved

    Price history

    DateEventPrice
    6/7/2024Sold$210,000-2.3%$158/sqft
    Source: CARMLS #24013238 Report a problem
    5/6/2024Pending sale$214,999$162/sqft
    Source: Northeast Arkansas BOR #10113988 Report a problem
    5/6/2024Contingent$214,999$162/sqft
    Source: CARMLS #24013238 Report a problem
    5/3/2024Price change$214,999-4.4%$162/sqft
    Source: CARMLS #24013238 Report a problem
    4/19/2024Listed for sale$224,900$170/sqft
    Source: CARMLS #24013238 Report a problem

    Public tax history

    YearProperty taxesTax assessment
    2025$1,150 +401.3%$38,140 +662.8%
    2024$229 +86.4%$5,000 +25%
    2023$123 +34.1%$4,000
    2022$92 -50%$4,000
    2021$184 $4,000
    2020$184 $4,000
    2019$184 $4,000
    2018$184 +3.1%$4,000
    2017$178 +1%$4,000
    2016$176 $4,000 +11.1%
    2015$176 +9.2%$3,600
    2014$161 -87%$3,600 -87%
    2013$1,245 $27,780
    2012-- $27,780 +0.2%
    2011$1 $27,720 -1.4%
    2010-- $28,100
    2009-- $28,100 +19.7%
    2008-- $23,470
    2007-- $23,470
    2006-- $23,470
    2005-- $23,470
    2004-- $23,470 -2.2%
    2003-- $24,000
    2002-- $24,000
    2001-- $24,000
    Find assessor info on the county website

    Neighborhood: 72450

    Nearby schools

    GreatSchools rating
    Get pre-qualified for a loan
    At Zillow Home Loans, we can pre-qualify you in as little as 5 minutes with no impact to your credit score.

    An equal housing lender. NMLS #10287.