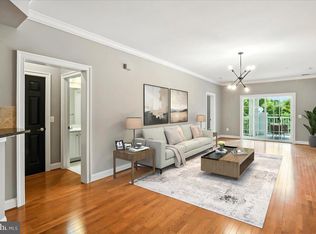
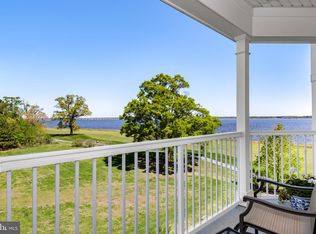
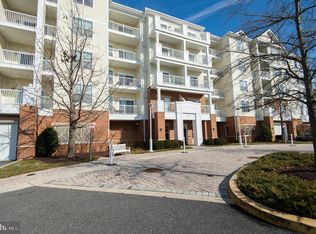
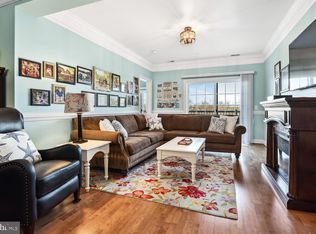
Carefree Resort Living –With option to purchase fully furnished! Enjoy easy, maintenance-free living in this spacious, 2-bedroom condo with water views of Shoal Creek. Located next to the Hyatt Regency Chesapeake Bay Resort, this bright & airy condo features an open floor plan, perfect for a second home or downsizing. The well-equipped kitchen offers stainless steel appliances, a large bar, pantry, and dining space. The living/dining area opens to a large balcony, ideal for relaxing with scenic views. The primary ensuite includes walk-in & side-by-side closets, plus a spa-like bath with dual vanities, soaking tub, and large shower. A private second bedroom and full bath offer guest comfort, while a large laundry room with storage adds convenience. Meticulously maintained, recent upgrades include a new Navien heating system in 2021. Can be sold with most furnishings making this a virtually turnkey condo ready to enjoy! Front foot assessment has been paid in full. No short term rentals allowed, minimum lease allowed in this building is 6 months or longer. Non smoking building.
Sold for $275,000
$275,000
2700 Willow Oak Dr #311B, Cambridge, MD 21613
2beds
1,509sqft
Condominium
Built in 2007
-- sqft lot
$277,900 Zestimate®
$182/sqft
$2,047 Estimated rent
Home value
$277,900
Estimated sales range
Not available
$2,047/mo
Zestimate® history
Owner options
List your home for rent
$2,047/mo
Rent Zestimate®
Find your next renter with Zillow Rental Manager. Plus, with online applications, you can quickly screen prospective tenants – for free.
$2,047/mo
Rent Zestimate®
Refinance and save
$1,733/mo
Est. payment
Refinancing to a lower rate could help reduce your monthly payments and save thousands over the life of the loan.
$1,733/mo
Est. payment
Explore your selling options
Work with a Zillow partner agent
Leverage their expertise and Zillow's premium Showcase listings to get your home seen by more buyers.
Get startedList with your own agent
Get your home in front of millions of buyers by listing it on Zillow.
Learn how to do itSell it yourself
Take full control of how buyers see your home on Zillow by listing For Sale by Owner (FSBO).
List your homeWhat's special
Dining spaceBright and airy condoStainless steel appliancesLarge barWalk-in and side-by-side closetsPrimary ensuiteOpen floor plan
Zillow last checked:
Listing updated:
Listed by:
Kathy Christensen 410-924-4814,
TTR Sotheby's International Realty
Bought with:
MICHELLE T. RUARK, 670126
McClain-Williamson Realty, LLC
Source: Bright MLS,MLS#: MDDO2010584
Facts & features
Interior
Bedrooms & bathrooms
- Bedrooms: 2
- Bathrooms: 2
- Full bathrooms: 2
- Main level bathrooms: 2
- Main level bedrooms: 2
Rooms
- Room types: Living Room, Primary Bedroom, Bedroom 2, Kitchen, Foyer, Laundry, Bathroom 2, Primary Bathroom
Primary bedroom
- Features: Flooring - Carpet, Ceiling Fan(s), Attached Bathroom, Walk-In Closet(s)
- Level: Main
Bedroom 2
- Features: Flooring - Carpet, Ceiling Fan(s), Attached Bathroom
- Level: Main
Primary bathroom
- Features: Soaking Tub, Bathroom - Walk-In Shower, Countertop(s) - Solid Surface, Double Sink, Flooring - Ceramic Tile
- Level: Main
Bathroom 2
- Features: Flooring - Ceramic Tile, Bathroom - Tub Shower
- Level: Main
Foyer
- Level: Main
Kitchen
- Features: Breakfast Nook, Granite Counters, Dining Area, Flooring - Ceramic Tile, Eat-in Kitchen, Kitchen - Electric Cooking, Pantry, Breakfast Bar
- Level: Main
Laundry
- Level: Main
Living room
- Features: Balcony Access, Ceiling Fan(s), Living/Dining Room Combo, Window Treatments
- Level: Main
Heating
- Forced Air, Natural Gas
Cooling
- Central Air, Ceiling Fan(s), Electric
Appliances
- Included: Microwave, Dishwasher, Disposal, Dryer, Oven/Range - Electric, Refrigerator, Stainless Steel Appliance(s), Washer, Tankless Water Heater, Instant Hot Water, Gas Water Heater
- Laundry: Has Laundry, Washer In Unit, Dryer In Unit, Laundry Room, In Unit
Features
- Bar, Soaking Tub, Bathroom - Tub Shower, Bathroom - Walk-In Shower, Breakfast Area, Ceiling Fan(s), Combination Dining/Living, Combination Kitchen/Dining, Crown Molding, Elevator, Entry Level Bedroom, Family Room Off Kitchen, Open Floorplan, Eat-in Kitchen, Kitchen - Table Space, Pantry, Primary Bath(s), Upgraded Countertops, Wainscotting, Walk-In Closet(s), 9'+ Ceilings, Dry Wall
- Flooring: Carpet, Ceramic Tile, Engineered Wood
- Has basement: No
- Has fireplace: No
Interior area
- Total structure area: 1,509
- Total interior livable area: 1,509 sqft
- Finished area above ground: 1,509
- Finished area below ground: 0
Property
Parking
- Total spaces: 1
- Parking features: Garage Door Opener, Inside Entrance, Assigned, Garage
- Garage spaces: 1
- Details: Assigned Parking
Accessibility
- Accessibility features: Accessible Hallway(s), Doors - Swing In, Accessible Elevator Installed
Features
- Levels: One
- Stories: 1
- Exterior features: Balcony
- Pool features: None
- Has view: Yes
- View description: Creek/Stream, Scenic Vista
- Has water view: Yes
- Water view: Creek/Stream
- Waterfront features: Private Access, River
- Body of water: Choptank River, Shoal Creek
Details
- Additional structures: Above Grade, Below Grade
- Parcel number: 1007231660
- Zoning: R
- Special conditions: Standard
Construction
Type & style
- Home type: Condo
- Architectural style: Contemporary
- Property subtype: Condominium
- Attached to another structure: Yes
Materials
- Frame
Condition
- Excellent
- New construction: No
- Year built: 2007
Details
- Builder name: Beazer
Utilities & green energy
- Sewer: Public Sewer
- Water: Public
- Utilities for property: Electricity Available, Cable Connected, Natural Gas Available
Community & HOA
Community
- Security: Main Entrance Lock, Fire Sprinkler System
- Condo and coop fee: $469 monthly
- Subdivision: Willow Oak
HOA
- Has HOA: Yes
- Amenities included: Common Grounds, Elevator(s)
- Services included: Common Area Maintenance, Insurance, Management, Reserve Funds, Snow Removal, Water, Trash, Sewer
- HOA fee: $23 monthly
- HOA name: THE RSIDENCE AT RIVERMARSH
- Second HOA name: Willow Oak Condominium
Location
- Region: Cambridge
- Municipality: Cambridge
Financial & listing details
- Price per square foot: $182/sqft
- Tax assessed value: $279,300
- Annual tax amount: $4,976
- Date on market: 9/17/2025
- Listing agreement: Exclusive Right To Sell
- Exclusions: Artwork, Bar & Owners Personal Items
- Ownership: Fee Simple
Price history
| Date | Event | Price |
|---|---|---|
| 2/12/2026 | Sold | $275,000-5.2%$182/sqft |
Source:  Bright MLS #MDDO2010584 Report a problem Bright MLS #MDDO2010584 Report a problem | ||
| 1/13/2026 | Contingent | $290,000$192/sqft |
Source: Bright MLS #MDDO2010584 Report a problem | ||
| 1/1/2026 | Price change | $290,000-7.9%$192/sqft |
Source: Bright MLS #MDDO2010584 Report a problem | ||
| 9/17/2025 | Listed for sale | $315,000-3.1%$209/sqft |
Source: Bright MLS #MDDO2010584 Report a problem | ||
| 8/1/2025 | Listing removed | $325,000$215/sqft |
Source: Bright MLS #MDDO2009084 Report a problem | ||
| 6/20/2025 | Price change | $325,000-7.1%$215/sqft |
Source: Bright MLS #MDDO2009084 Report a problem | ||
| 3/11/2025 | Listed for sale | $350,000+59.1%$232/sqft |
Source: Bright MLS #MDDO2009084 Report a problem | ||
| 6/29/2009 | Sold | $220,000$146/sqft |
Source: Public Record Report a problem | ||
Public tax history
| Year | Property taxes | Tax assessment |
|---|---|---|
| 2025 | $5,246 +5.4% | $279,300 +3.7% |
| 2024 | $4,976 +3.9% | $269,233 +3.9% |
| 2023 | $4,790 +4% | $259,167 +4% |
| 2022 | $4,604 +1.5% | $249,100 +2.6% |
| 2021 | $4,536 +1.8% | $242,733 +2.7% |
| 2020 | $4,458 +1.7% | $236,367 +2.8% |
| 2019 | $4,385 +83.6% | $230,000 |
| 2018 | $2,389 +10% | $230,000 |
| 2017 | $2,172 -61.3% | $230,000 |
| 2016 | $5,607 | $230,000 |
| 2015 | $5,607 | $230,000 |
| 2014 | $5,607 | $230,000 -8% |
| 2013 | -- | $250,000 -18% |
| 2012 | -- | $305,000 |
| 2011 | -- | $305,000 -24.7% |
| 2010 | -- | $405,000 |
| 2009 | -- | $405,000 |
| 2008 | -- | $405,000 |
Find assessor info on the county website
Neighborhood: 21613
Nearby homes
- $226,0002 bd2 ba1.7k sqft2700 Willow Oak Dr APT 111B, Cambridge, MD 21613Sold
- $395,0002 bd2 ba1.5k sqft2700 Willow Oak Dr APT 310C, Cambridge, MD 21613Sold
- $417,5002 bd2 ba1.5k sqft2700 Willow Oak Dr APT 207D, Cambridge, MD 21613Sold
- $310,0002 bd2 ba-- sqft2700 Willow Oak Dr APT 212A, Cambridge, MD 21613Sold
- $407,5002 bd2 ba1.6k sqft2700 Willow Oak Dr APT 304E, Cambridge, MD 21613Sold
- $370,0002 bd2 ba-- sqft2700 Willow Oak Dr APT 405D, Cambridge, MD 21613Sold
- $414,700-- bd-- ba-- sqftWillow Oak Dr, Cambridge, MD 21613Off Market
- $364,8002 bd2 ba-- sqft2700 Willow Oak Dr APT 101, Cambridge, MD 21613Off Market
Nearby schools
GreatSchools rating
- 5/10Maple Elementary SchoolGrades: PK-5Distance: 2.8 mi
- 3/10Mace's Lane Middle SchoolGrades: 6-8Distance: 2.3 mi
- 2/10Cambridge-South Dorchester High SchoolGrades: 9-12Distance: 2.5 mi
Schools provided by the listing agent
- District: Dorchester County Public Schools
Source: Bright MLS. This data may not be complete. We recommend contacting the local school district to confirm school assignments for this home.
Get a cash offer in 3 minutes
Find out how much your home could sell for in as little as 3 minutes with a no-obligation cash offer.
Estimated market value
$277,900
Get a cash offer in 3 minutes
Find out how much your home could sell for in as little as 3 minutes with a no-obligation cash offer.
Estimated market value
$277,900
- Maryland
- Dorchester County
- Cambridge
- 21613
- 2700 Willow Oak Dr Unit 311B
Nearby cities
Nearby zip codes
Other Cambridge Topics
