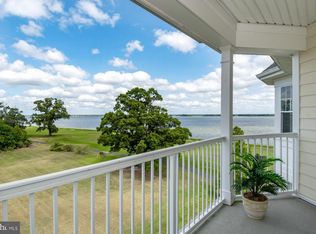
Located at the Residences of River Marsh and adjacent to the Hyatt Regency Chesapeake Bay Resort, this 2-bedroom, 2-bathroom condo offers luxury and stunning views. This 4th floor end unit overlooks the signature 18th fairway and the Choptank River, providing some of the best scenery in the community. Originally a model unit, it features upgraded finishes throughout and is being sold fully furnished. The primary bedroom suite includes a spacious walk-in closet, a secondary closet, and an adjoining bathroom with a ceramic tile walk-in shower, separate soaking tub, and dual sink vanity. The split floorplan ensures privacy for the second bedroom, which is located near a full bath. Additional features include a large laundry room equipped with a stack washer/dryer and two beverage refrigerators. Enjoy easy access to the full-service marina, perfect for exploring the Choptank River and Chesapeake Bay. Nearby amenities include dining, fishing, and crabbing, as well as the River Marsh golf course, which features a driving range and a stunning finish right in front of your balcony. Situated on Maryland’s Eastern Shore, this property is an ideal vacation retreat or primary residence, conveniently located within a 2-hour drive to Washington, DC, and just 1.5 hours from Baltimore.
Sold for $435,000
$435,000
2700 Willow Oak Dr APT 409E, Cambridge, MD 21613
2beds
1,643sqft
Condominium
Built in 2007
-- sqft lot
$436,900 Zestimate®
$265/sqft
$2,105 Estimated rent
Home value
$436,900
Estimated sales range
Not available
$2,105/mo
Zestimate® history
Owner options
List your home for rent
$2,105/mo
Rent Zestimate®
Find your next renter with Zillow Rental Manager. Plus, with online applications, you can quickly screen prospective tenants – for free.
$2,105/mo
Rent Zestimate®
Refinance and save
$2,750/mo
Est. payment
Refinancing to a lower rate could help reduce your monthly payments and save thousands over the life of the loan.
$2,750/mo
Est. payment
Explore your selling options
Work with a Zillow partner agent
Leverage their expertise and Zillow's premium Showcase listings to get your home seen by more buyers.
Get startedList with your own agent
Get your home in front of millions of buyers by listing it on Zillow.
Learn how to do itSell it yourself
Take full control of how buyers see your home on Zillow by listing For Sale by Owner (FSBO).
List your homeWhat's special
Being sold fully furnishedSpacious walk-in closetDual sink vanityTwo beverage refrigeratorsUpgraded finishes throughoutPrimary bedroom suiteSeparate soaking tub
Zillow last checked:
Listing updated:
Listed by:
Sharon Spedden 410-215-2774,
Sharon Real Estate P.C.
Bought with:
Lisa Knotts, 677458
Coldwell Banker Realty
Source: Bright MLS,MLS#: MDDO2011504
Facts & features
Interior
Bedrooms & bathrooms
- Bedrooms: 2
- Bathrooms: 2
- Full bathrooms: 2
- Main level bathrooms: 2
- Main level bedrooms: 2
Rooms
- Room types: Living Room, Dining Room, Primary Bedroom, Bedroom 2, Kitchen, Foyer, Laundry, Bathroom 2, Primary Bathroom
Primary bedroom
- Level: Main
Bedroom 2
- Level: Main
Primary bathroom
- Level: Main
Bathroom 2
- Level: Main
Dining room
- Level: Main
Foyer
- Level: Main
Kitchen
- Level: Main
Laundry
- Level: Main
Living room
- Level: Main
Heating
- Forced Air, Natural Gas
Cooling
- Ceiling Fan(s), Heat Pump, Electric
Appliances
- Included: Microwave, Dishwasher, Disposal, Oven/Range - Electric, Refrigerator, Water Heater, Washer, Dryer, Gas Water Heater
- Laundry: Has Laundry, Dryer In Unit, Washer In Unit, Laundry Room, In Unit
Features
- Breakfast Area, Butlers Pantry, Ceiling Fan(s), Chair Railings, Combination Dining/Living, Combination Kitchen/Dining, Crown Molding, Dining Area, Elevator, Entry Level Bedroom, Family Room Off Kitchen, Open Floorplan, Kitchen - Gourmet, Kitchen - Table Space, Primary Bath(s), Primary Bedroom - Bay Front, Recessed Lighting, Soaking Tub, Bathroom - Tub Shower, Upgraded Countertops, Walk-In Closet(s), Kitchen Island, Pantry, Bathroom - Stall Shower, Dry Wall, 9'+ Ceilings, High Ceilings
- Flooring: Carpet, Ceramic Tile, Engineered Wood
- Windows: Screens, Sliding, Window Treatments
- Has basement: No
- Has fireplace: No
Interior area
- Total structure area: 1,643
- Total interior livable area: 1,643 sqft
- Finished area above ground: 1,643
- Finished area below ground: 0
Property
Parking
- Total spaces: 1
- Parking features: Covered, Inside Entrance, Assigned, Parking Space Conveys, Garage
- Garage spaces: 1
- Details: Assigned Parking
Accessibility
- Accessibility features: Doors - Swing In, Accessible Doors, Accessible Elevator Installed
Features
- Levels: Four
- Stories: 4
- Exterior features: Balcony
- Pool features: None
- Has view: Yes
- View description: Water, River, Marina, Panoramic, Golf Course
- Has water view: Yes
- Water view: Water,River,Marina
- Waterfront features: River
- Body of water: Choptank River
Lot
- Features: Landscaped
Details
- Additional structures: Above Grade, Below Grade
- Parcel number: 1007231776
- Zoning: R
- Special conditions: Standard
Construction
Type & style
- Home type: Condo
- Architectural style: Traditional
- Property subtype: Condominium
- Attached to another structure: Yes
Materials
- Mixed
- Foundation: Pillar/Post/Pier
Condition
- Very Good
- New construction: No
- Year built: 2007
Details
- Builder model: Easton
- Builder name: Beazer
Utilities & green energy
- Sewer: Public Sewer
- Water: Public
- Utilities for property: Cable Available, Electricity Available, Natural Gas Available, Phone Available, Sewer Available, Water Available, Fiber Optic
Community & HOA
Community
- Security: Main Entrance Lock, Fire Sprinkler System
- Condo and coop fee: $470 monthly
- Subdivision: River Marsh
HOA
- Has HOA: Yes
- Amenities included: Common Grounds, Elevator(s)
- Services included: Common Area Maintenance, Maintenance Grounds, Management, Parking Fee, Reserve Funds, Snow Removal, Trash, Water
- HOA fee: $44 monthly
- HOA name: RIVERMARSH
- Second HOA name: Willow Oak
Location
- Region: Cambridge
- Municipality: Cambridge
Financial & listing details
- Price per square foot: $265/sqft
- Tax assessed value: $410,900
- Annual tax amount: $7,718
- Date on market: 2/25/2026
- Listing agreement: Exclusive Right To Sell
- Listing terms: Conventional,Cash,Bank Portfolio
- Inclusions: Furniture And Furnishings, Excepting The Seller's Personal Property And Belongings.
- Ownership: Condominium
Price history
| Date | Event | Price |
|---|---|---|
| 5/15/2026 | Sold | $435,000-0.9%$265/sqft |
Source:  Bright MLS #MDDO2011504 Report a problem Bright MLS #MDDO2011504 Report a problem | ||
| 4/14/2026 | Contingent | $439,000$267/sqft |
Source: Bright MLS #MDDO2011504 Report a problem | ||
| 3/27/2026 | Price change | $439,000-2.4%$267/sqft |
Source: Bright MLS #MDDO2011504 Report a problem | ||
| 2/25/2026 | Listed for sale | $450,000+2.3%$274/sqft |
Source: Bright MLS #MDDO2011504 Report a problem | ||
| 3/21/2024 | Sold | $440,000-7.4%$268/sqft |
Source: Bright MLS #MDDO2006226 Report a problem | ||
| 3/2/2024 | Contingent | $475,000$289/sqft |
Source: Bright MLS #MDDO2006226 Report a problem | ||
| 12/23/2023 | Listed for sale | $475,000+5.3%$289/sqft |
Source: Bright MLS #MDDO2006226 Report a problem | ||
| 6/22/2009 | Sold | $451,000$274/sqft |
Source: Public Record Report a problem | ||
Public tax history
| Year | Property taxes | Tax assessment |
|---|---|---|
| 2025 | $7,718 +4.4% | $410,900 +2.7% |
| 2024 | $7,392 +2.8% | $399,933 +2.8% |
| 2023 | $7,189 +2.9% | $388,967 +2.9% |
| 2022 | $6,987 +12% | $378,000 +13.3% |
| 2021 | $6,236 +14.3% | $333,667 +15.3% |
| 2020 | $5,457 +16.8% | $289,333 +18.1% |
| 2019 | $4,671 +83.6% | $245,000 |
| 2018 | $2,545 +10% | $245,000 |
| 2017 | $2,314 | $245,000 |
| 2016 | -- | $245,000 |
| 2015 | -- | $245,000 |
| 2014 | -- | $245,000 -27.9% |
| 2013 | -- | $340,000 |
| 2012 | -- | $340,000 |
| 2011 | -- | $340,000 -32% |
| 2010 | -- | $500,000 |
| 2009 | -- | $500,000 |
| 2008 | -- | $500,000 |
Find assessor info on the county website
Neighborhood: 21613
Nearby homes
- $4,000-- bd-- ba-- sqftWillow Oak Dr, Cambridge, MD 21643Sold
- $311,000-- bd-- ba-- sqftWillow Oak Dr, Cambridge, MD 21613Off Market
- $415,0002 bd2 ba1.5k sqft2700 Willow Oak Dr APT 410C, Cambridge, MD 21613Sold
- $392,300-- bd-- ba-- sqftMuir St, Cambridge, MD 21613Off Market
- $396,100-- bd-- ba-- sqftMuir St, Cambridge, MD 21613Off Market
- $403,700-- bd-- ba-- sqftWillow Oak Dr, Cambridge, MD 21613Off Market
- $401,0002 bd2 ba1.7k sqft2700 Willow Oak Dr APT 305D, Cambridge, MD 21613Off Market
- $398,700-- bd2 ba1.7k sqft2700 Willow Oak Dr APT 408D, Cambridge, MD 21613Off Market
Nearby schools
GreatSchools rating
- 2/10Maple Elementary SchoolGrades: PK-5Distance: 2.8 mi
- 2/10Mace's Lane Middle SchoolGrades: 6-8Distance: 2.3 mi
- 2/10Cambridge-South Dorchester High SchoolGrades: 9-12Distance: 2.5 mi
Schools provided by the listing agent
- Middle: Mace's Lane
- High: Cambridge-south Dorchester
- District: Dorchester County Public Schools
Source: Bright MLS. This data may not be complete. We recommend contacting the local school district to confirm school assignments for this home.
Get a cash offer in 3 minutes
Find out how much your home could sell for in as little as 3 minutes with a no-obligation cash offer.
Estimated market value
$436,900
Get a cash offer in 3 minutes
Find out how much your home could sell for in as little as 3 minutes with a no-obligation cash offer.
Estimated market value
$436,900
- Maryland
- Dorchester County
- Cambridge
- 21613
- 2700 Willow Oak Dr Apartment 409E
Nearby cities
Nearby zip codes
Other Cambridge Topics
