You’ve found your perfect match in this exquisite residence, ideally situated in the highly sought-after Vinings area. Enjoy unparalleled convenience with close proximity to top-rated public and private schools, upscale shopping, the Polo Fields, scenic trails along the Chattahoochee River, walking distance to restaurants and groceries, and effortless access to major highways. A charming front porch welcomes you into a beautifully appointed interior, where a versatile entry space offers the perfect setting for a formal dining room or private home office. Every detail of this home reflects exceptional craftsmanship and thoughtful design, with over $350,000 in high-end upgrades and improvements. Includes two refrigerator/freezer units and two washer/dryer sets, with one conveniently located on the main level and an additional set in the primary suite. The fully remodeled kitchen is truly stunning—an entertainer’s dream—seamlessly opening to the spacious family room and extending into a climate-controlled sunroom. This inviting space flows effortlessly into a meticulously designed backyard oasis, complete with premium turf and a large double-gated entry from Log Cabin Road, allowing for vehicle access. Upstairs, you’ll find four generously sized bedrooms, including a luxurious owner’s suite featuring a spa-inspired bath with an expansive shower, dual vanities, and oversized closets. One secondary bedroom is equipped with a custom Murphy bed, adding both functionality and style. A second-floor bonus room can be used as an office or playroom and hides the full-sized door to the climate controlled walk-up attic. A standout feature of the home is the expansive, fully spray-foamed attic, offering approximately 750 square feet of heated and cooled space—ideal for a home gym, office, playroom, workshop, or additional storage. The temperature-controlled garage is thoughtfully equipped with EV charging, blending modern convenience with everyday functionality. Home has upgraded 400 Amp electrical service and can easily handle charging two EVs. Enhancing both comfort and security, the home is outfitted with full home automation, allowing you to control lighting, climate, and more directly from your phone. Whether at home or away, enjoy the convenience of managing your space remotely—forgot to turn off the lights? With just a tap, everything is at your fingertips. Home also includes an outdoor security camera system. Major system upgrades provide peace of mind, including HVAC, siding, plumbing, electrical, sunroom, and outdoor enhancements—all less than three years old. A brand-new roof, installed in April 2026, completes this exceptional offering.
Closed
$850,000
2700 Woodland Brook Ln SE, Atlanta, GA 30339
4beds
3,072sqft
Single Family Residence, Residential
Built in 1993
8,568 Square Feet Lot
$849,900 Zestimate®
$277/sqft
$3,803 Estimated rent
Home value
$849,900
$799,000 - $909,000
$3,803/mo
Zestimate® history
Owner options
List your home for rent
$3,803/mo
Rent Zestimate®
Find your next renter with Zillow Rental Manager. Plus, with online applications, you can quickly screen prospective tenants – for free.
$3,803/mo
Rent Zestimate®
Refinance and save
$5,657/mo
Est. payment
Refinancing to a lower rate could help reduce your monthly payments and save thousands over the life of the loan.
$5,657/mo
Est. payment
Explore your selling options
Work with a Zillow partner agent
Leverage their expertise and Zillow's premium Showcase listings to get your home seen by more buyers.
Get startedList with your own agent
Get your home in front of millions of buyers by listing it on Zillow.
Learn how to do itSell it yourself
Take full control of how buyers see your home on Zillow by listing For Sale by Owner (FSBO).
List your homeWhat's special
Zillow last checked:
Listing updated:
Listed by:
Megan Kumming,
Keller Williams Realty Peachtree Rd. 404-419-3500
Bought with:
STEWART HAMMOND, 246750
HOME Luxury Real Estate
Source: FMLS GA,MLS#: 7753188
Facts & features
Interior
Bedrooms & bathrooms
- Bedrooms: 4
- Bathrooms: 4
- Full bathrooms: 3
- 1/2 bathrooms: 1
Rooms
- Room types: Attic
Primary bedroom
- Features: Oversized Master
- Level: Oversized Master
Bedroom
- Features: Oversized Master
Primary bathroom
- Features: Double Vanity, Separate His/Hers, Separate Tub/Shower, Soaking Tub
Dining room
- Features: Separate Dining Room
Kitchen
- Features: Kitchen Island, Stone Counters, View to Family Room
Heating
- Central
Cooling
- Ceiling Fan(s), Central Air, Electric
Appliances
- Included: Dishwasher, Disposal, Microwave, Range Hood, Tankless Water Heater
- Laundry: Laundry Room
Features
- Double Vanity, Smart Home, Walk-In Closet(s)
- Flooring: Hardwood
- Windows: None
- Basement: None
- Number of fireplaces: 1
- Fireplace features: Family Room
- Common walls with other units/homes: No Common Walls
Interior area
- Total structure area: 3,072
- Total interior livable area: 3,072 sqft
- Finished area above ground: 3,072
Property
Parking
- Total spaces: 2
- Parking features: Driveway, Garage
- Garage spaces: 2
- Has uncovered spaces: Yes
Accessibility
- Accessibility features: None
Features
- Levels: Two
- Stories: 2
- Patio & porch: Front Porch, Glass Enclosed
- Exterior features: Private Yard, Storage
- Pool features: None
- Spa features: None
- Fencing: Back Yard,Fenced
- Has view: Yes
- View description: Other
- Waterfront features: None
- Body of water: None
Lot
- Size: 8,568 Square Feet
- Features: Landscaped, Level, Private
Details
- Additional structures: None
- Parcel number: 17089300470
- Other equipment: None
- Horse amenities: None
Construction
Type & style
- Home type: SingleFamily
- Architectural style: Traditional
- Property subtype: Single Family Residence, Residential
Materials
- Other
- Foundation: Slab
- Roof: Composition,Shingle
Condition
- Resale
- New construction: No
- Year built: 1993
Utilities & green energy
- Electric: 110 Volts
- Sewer: Public Sewer
- Water: Public
- Utilities for property: Cable Available, Electricity Available, Natural Gas Available, Phone Available, Sewer Available, Water Available
Green energy
- Energy efficient items: None
- Energy generation: None
Community & HOA
Community
- Features: Homeowners Assoc, Other
- Security: None
- Subdivision: Chapel Hill At Vinings
HOA
- Has HOA: Yes
- HOA fee: $500 annually
Location
- Region: Atlanta
Financial & listing details
- Price per square foot: $277/sqft
- Tax assessed value: $567,800
- Annual tax amount: $5,888
- Date on market: 4/16/2026
- Cumulative days on market: 1 day
- Electric utility on property: Yes
- Road surface type: Asphalt
Price history
| Date | Event | Price |
|---|---|---|
| 6/15/2026 | Sold | $850,000$277/sqft |
Source:  FMLS GA #7753188 Report a problem FMLS GA #7753188 Report a problem | ||
| 4/17/2026 | Pending sale | $850,000$277/sqft |
Source:  GAMLS #10733968 Report a problem GAMLS #10733968 Report a problem | ||
| 4/16/2026 | Listed for sale | $850,000+146.4%$277/sqft |
Source: FMLS GA #7753188 Report a problem | ||
| 10/5/2005 | Sold | $345,000+4.2%$112/sqft |
Source: Public Record Report a problem | ||
| 4/3/2002 | Sold | $331,000$108/sqft |
Source: Public Record Report a problem | ||
Public tax history
| Year | Property taxes | Tax assessment |
|---|---|---|
| 2024 | $5,702 +10.5% | $227,120 |
| 2023 | $5,159 +22.7% | $227,120 +44.9% |
| 2022 | $4,204 | $156,704 |
| 2021 | $4,204 +12.6% | $156,704 +15.9% |
| 2020 | $3,733 -8.1% | $135,209 -10% |
| 2019 | $4,062 +7.7% | $150,232 +9.7% |
| 2018 | $3,771 | $136,948 |
| 2017 | $3,771 +10.4% | $136,948 +6.2% |
| 2016 | $3,417 +11.9% | $128,948 +14.6% |
| 2015 | $3,055 -0.8% | $112,544 |
| 2014 | $3,081 -0.8% | $112,544 |
| 2013 | $3,107 -0.8% | $112,544 |
| 2012 | $3,133 -0.2% | $112,544 |
| 2011 | $3,139 -4.9% | $112,544 -9.1% |
| 2010 | $3,301 | $123,792 |
| 2009 | $3,301 +3.3% | $123,792 |
| 2006 | $3,195 +0.2% | $123,792 |
| 2005 | $3,188 +2.3% | $123,792 +2.5% |
| 2004 | $3,117 | $120,736 |
| 2003 | $3,117 +8.3% | $120,736 |
| 2002 | $2,879 +33.6% | $120,736 +41.2% |
| 2001 | $2,155 +0.2% | $85,485 |
| 2000 | $2,152 | $85,485 |
Find assessor info on the county website
Neighborhood: 30339
Nearby homes
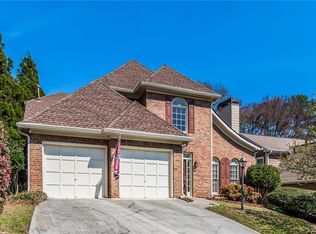
- $645,3003 bd3 ba2.8k sqft2702 Woodland Brook Ln SE, Atlanta, GA 30339Off Market
- $610,4003 bd2 ba2.5k sqft2698 Woodland Brook Ln SE, Atlanta, GA 30339Off Market
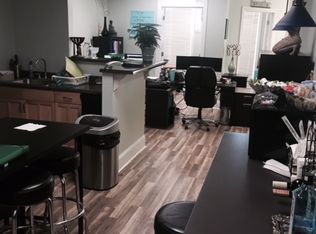
- $317,500-- bd-- ba-- sqft2325 Log Cabin Dr SE STE 107, Smyrna, GA 30080Off Market
- $236,400-- bd-- ba1k sqft2325 Log Cabin Dr SE STE 108, Smyrna, GA 30080Off Market
- $624,9003 bd2 ba2.9k sqft2704 Woodland Ter SE, Smyrna, GA 30080Off Market
- $685,400-- bd-- ba-- sqft2701 Woodland Brook Ln SE, Vinings, GA 30339Off Market
- $630,6004 bd3 ba2.7k sqft2696 Woodland Brook Ln SE, Atlanta, GA 30339Off Market
- $655,2004 bd3 ba2.7k sqft2699 Woodland Brook Ln SE, Atlanta, GA 30339Off Market
Nearby schools
GreatSchools rating
- 5/10Nickajack Elementary SchoolGrades: PK-5Distance: 2.3 mi
- 6/10Campbell Middle SchoolGrades: 6-8Distance: 2.8 mi
- 6/10Campbell High SchoolGrades: 9-12Distance: 4.5 mi
Schools provided by the listing agent
- Elementary: Nickajack
- Middle: Campbell
- High: Campbell
Source: FMLS GA. This data may not be complete. We recommend contacting the local school district to confirm school assignments for this home.
Get a cash offer in 3 minutes
Find out how much your home could sell for in as little as 3 minutes with a no-obligation cash offer.
Estimated market value
$849,900
Get a cash offer in 3 minutes
Find out how much your home could sell for in as little as 3 minutes with a no-obligation cash offer.
Estimated market value
$849,900
- Georgia
- Cobb County
- Vinings
- 30339
- 2700 Woodland Brook Ln SE
Nearby cities
Nearby zip codes
Other Vinings Topics
