Welcome to 2700 Yorkfield Ct., tucked on a quiet corner lot in the established York Meadow neighborhood of SW Arlington and zoned to highly regarded Mansfield ISD. This charming two-story home offers 4 bedrooms, 2.5 baths, and 1,855 square feet of comfortable living space designed for both everyday life and easy entertaining. Step inside to find the first of two inviting living areas filled with natural light and durable luxury vinyl plank flooring that flows throughout the main spaces. The open layout connects the living and dining areas, creating an easy flow for gatherings. The kitchen features granite countertops, stainless appliances, ample cabinetry, and a sunny eat-in breakfast nook overlooking the backyard. Just off the kitchen, you'll find a generous-sized flex space, easily accommodating a remote worker's home office or the young ones in your life looking for a dedicated play room. Upstairs, the spacious primary suite offers a relaxing retreat with double vanities, a garden tub and two walk-in closets, while three additional bedrooms provide flexibility for family, guests, or a home office. Outside, the large fenced backyard is ready for weekend BBQs, pets, play, or future garden plans. An oversized covered patio provides the perfect spot to either wake up while enjoying that morning cup of coffee or to unwind in the shade on a beautiful Texas evening. Located within walking distance to neighborhood schools and near shopping, dining, and major commuter routes, this home offers the convenience today’s buyers want while maintaining the charm of an established neighborhood. If you’ve been searching for a move-in ready home with space, natural light, and a great layout in South Arlington, this one checks all the boxes!
Sold
Price Unknown
2700 Yorkfield Ct, Arlington, TX 76001
4beds
1,855sqft
Single Family Residence
Built in 1992
7,187 Square Feet Lot
$327,900 Zestimate®
$--/sqft
$2,636 Estimated rent
Home value
$327,900
$312,000 - $344,000
$2,636/mo
Zestimate® history
Owner options
List your home for rent
$2,636/mo
Rent Zestimate®
Find your next renter with Zillow Rental Manager. Plus, with online applications, you can quickly screen prospective tenants – for free.
$2,636/mo
Rent Zestimate®
Refinance and save
Refinancing to a lower rate could help reduce your monthly payments and save thousands over the life of the loan.
Explore your selling options
Work with a Zillow partner agent
Leverage their expertise and Zillow's premium Showcase listings to get your home seen by more buyers.
Get startedList with your own agent
Get your home in front of millions of buyers by listing it on Zillow.
Learn how to do itSell it yourself
Take full control of how buyers see your home on Zillow by listing For Sale by Owner (FSBO).
List your homeWhat's special
Oversized covered patioGenerous-sized flex spaceStainless appliancesGranite countertopsQuiet corner lotTwo walk-in closetsLarge fenced backyard
Zillow last checked:
Listing updated:
Listed by:
Rebecca Wells 0792896,
Focused Real Estate 817-989-6520
Bought with:
Michael Hershenberg, 0668097
Real Broker, LLC
Katie Ryan, 0707449
Real Broker, LLC
Source: NTREIS,MLS#: 21209165
Facts & features
Interior
Bedrooms & bathrooms
- Bedrooms: 4
- Bathrooms: 3
- Full bathrooms: 2
- 1/2 bathrooms: 1
Primary bedroom
- Level: Second
- Dimensions: 17 x 16
Bedroom
- Level: Second
- Dimensions: 14 x 12
Bedroom
- Level: Second
- Dimensions: 16 x 14
Bedroom
- Level: Second
- Dimensions: 12 x 12
Dining room
- Level: Second
- Dimensions: 11 x 12
Kitchen
- Level: First
- Dimensions: 11 x 11
Living room
- Level: First
- Dimensions: 16 x 17
Living room
- Level: First
- Dimensions: 15 x 14
Utility room
- Level: First
- Dimensions: 6 x 7
Heating
- Central, Electric
Cooling
- Electric
Appliances
- Included: Dishwasher, Electric Cooktop, Electric Oven, Disposal, Microwave
- Laundry: Dryer Hookup, ElectricDryer Hookup, Laundry in Utility Room
Features
- Built-in Features, Double Vanity, Eat-in Kitchen, Granite Counters, Walk-In Closet(s)
- Flooring: Ceramic Tile, Luxury Vinyl Plank
- Windows: Window Coverings
- Has basement: No
- Has fireplace: No
Interior area
- Total interior livable area: 1,855 sqft
Property
Parking
- Total spaces: 2
- Parking features: Additional Parking, Concrete, Door-Multi, Driveway, Garage Faces Front, Garage, Garage Door Opener
- Attached garage spaces: 2
Features
- Levels: Two
- Stories: 2
- Patio & porch: Rear Porch, Patio, Covered
- Exterior features: Rain Gutters
- Pool features: None
- Fencing: Back Yard,Gate,Wood,Wrought Iron
Lot
- Size: 7,187 Square Feet
- Features: Corner Lot
- Residential vegetation: Grassed
Details
- Parcel number: 06287700
Construction
Type & style
- Home type: SingleFamily
- Architectural style: Traditional,Detached
- Property subtype: Single Family Residence
- Attached to another structure: Yes
Materials
- Stucco
- Foundation: Slab
Condition
- Year built: 1992
Utilities & green energy
- Sewer: Public Sewer
- Water: Public
- Utilities for property: Sewer Available, Water Available
Community & HOA
Community
- Security: Fire Alarm
- Subdivision: York Meadow
HOA
- Has HOA: No
Location
- Region: Arlington
Financial & listing details
- Tax assessed value: $340,161
- Annual tax amount: $7,582
- Date on market: 3/18/2026
- Cumulative days on market: 33 days
- Listing terms: Cash,Conventional,FHA,VA Loan
- Exclusions: refrigerator, washer & dryer
Price history
| Date | Event | Price |
|---|---|---|
| 5/12/2026 | Sold | -- |
Source: NTREIS #21209165 Report a problem | ||
| 4/29/2026 | Pending sale | $329,900$178/sqft |
Source: NTREIS #21209165 Report a problem | ||
| 4/23/2026 | Contingent | $329,900$178/sqft |
Source: NTREIS #21209165 Report a problem | ||
| 4/17/2026 | Price change | $329,900-2.9%$178/sqft |
Source: NTREIS #21209165 Report a problem | ||
| 3/18/2026 | Listed for sale | $339,900$183/sqft |
Source: NTREIS #21209165 Report a problem | ||
Public tax history
| Year | Property taxes | Tax assessment |
|---|---|---|
| 2025 | $7,620 +0.5% | $340,161 |
| 2024 | $7,582 -0.3% | $340,161 +0.2% |
| 2023 | $7,609 +22.1% | $339,644 +37% |
| 2022 | $6,231 +4% | $247,941 +8.5% |
| 2021 | $5,993 -2% | $228,591 -0.6% |
| 2020 | $6,114 +4.2% | $230,057 +4.8% |
| 2019 | $5,865 +0.2% | $219,434 +3.8% |
| 2018 | $5,855 +14.4% | $211,413 +15.2% |
| 2017 | $5,118 +8.8% | $183,563 +8.5% |
| 2016 | $4,706 +19.8% | $169,205 +21.3% |
| 2015 | $3,929 | $139,500 |
| 2014 | $3,929 | $139,500 +9.5% |
| 2013 | -- | $127,400 +4.3% |
| 2012 | -- | $122,200 -6.9% |
| 2011 | -- | $131,200 +8% |
| 2010 | -- | $121,500 -5.4% |
| 2009 | -- | $128,400 |
| 2008 | -- | $128,400 |
| 2007 | -- | $128,400 +4.2% |
| 2006 | -- | $123,200 |
| 2005 | -- | $123,200 |
| 2004 | -- | $123,200 +2.6% |
| 2003 | -- | $120,100 +8.9% |
| 2002 | -- | $110,300 +6.3% |
| 2001 | -- | $103,800 +10.4% |
| 2000 | -- | $94,000 |
Find assessor info on the county website
Neighborhood: Southwest
Nearby homes
- $272,7002 bd2 ba1.3k sqft2704 Yorkfield Ct, Arlington, TX 76001Off Market
- $333,1003 bd2 ba1.5k sqft2705 Yorkhill Dr, Arlington, TX 76001Off Market
- $315,9003 bd2 ba1.8k sqft2706 Yorkfield Ct, Arlington, TX 76001Off Market
- $300,9003 bd2 ba1.6k sqft7703 Redmont Dr, Arlington, TX 76001Off Market
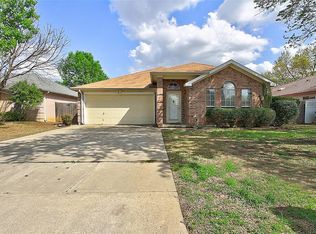
- $310,7003 bd2 ba1.6k sqft7701 Redmont Dr, Arlington, TX 76001Off Market
- $259,5003 bd2 ba1.3k sqft2707 Yorkhill Dr, Arlington, TX 76001Off Market
- $340,7003 bd2 ba2k sqft7705 Redmont Dr, Arlington, TX 76001Off Market
- $336,0003 bd2 ba1.8k sqft2703 Yorkfield Ct, Arlington, TX 76001Off Market
Nearby schools
GreatSchools rating
- 3/10Cross Timbers Intermediate SchoolGrades: 5-6Distance: 0.2 mi
- 5/10T A Howard Middle SchoolGrades: 7-8Distance: 0.1 mi
- 5/10Summit High SchoolGrades: 9-12Distance: 1.5 mi
Schools provided by the listing agent
- Elementary: Anderson
- Middle: Howard
- High: Summit
- District: Mansfield ISD
Source: NTREIS. This data may not be complete. We recommend contacting the local school district to confirm school assignments for this home.
Get a cash offer in 3 minutes
Find out how much your home could sell for in as little as 3 minutes with a no-obligation cash offer.
Estimated market value
$327,900
Get a cash offer in 3 minutes
Find out how much your home could sell for in as little as 3 minutes with a no-obligation cash offer.
Estimated market value
$327,900
- Texas
- Tarrant County
- Arlington
- 76001
- Southwest
- 2700 Yorkfield Ct
Nearby cities
Nearby neighborhoods
Nearby zip codes
Other Arlington Topics
