Skip main navigation
Sold for $670,000
  • $670,000

    27000 N ALMA SCHOOL Parkway #1004, Scottsdale, AZ 85262

    2beds
    2,144sqft
    Townhouse
    Built in 2014
    3,078 Square Feet Lot
    $708,800 Zestimate®
    $313/sqft
    $5,453 Estimated rent

    Home value

    $708,800

    $659,000 - $766,000

    $5,453/mo

    Zestimate® history
    Loading
    Loading...

    Owner options

    List your home for rent

    $5,453/mo

    Rent Zestimate®

    Find your next renter with Zillow Rental Manager. Plus, with online applications, you can quickly screen prospective tenants – for free.

    Learn more

    $5,453/mo

    Rent Zestimate®

    Refinance and save

    $4,275/mo

    Est. payment

    Refinancing to a lower rate could help reduce your monthly payments and save thousands over the life of the loan.

    See today's rates

    $4,275/mo

    Est. payment

    Explore your selling options

    Work with a Zillow partner agent

    Leverage their expertise and Zillow's premium Showcase listings to get your home seen by more buyers.

    Get started

    List with your own agent

    Get your home in front of millions of buyers by listing it on Zillow.

    Learn how to do it

    Sell it yourself

    Take full control of how buyers see your home on Zillow by listing For Sale by Owner (FSBO).

    List your home

    What's special

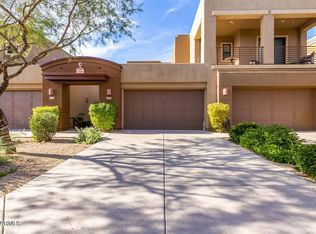
    Welcome to Pinnacle Pointe! This charming single-story residence offers a comfortable and convenient living experience in one of the most sought-after neighborhoods in Troon North. As you enter, you are greeted with a warm and inviting ambiance. The open and spacious floor plan maximizes natural light and provides a seamless flow between rooms. The living area serves as the heart of the home, offering a comfortable space for relaxation and entertainment. The well-appointed kitchen is a chef's delight, featuring sleek countertops, ample cabinetry, stainless steel appliances and a convenient breakfast bar, making this the perfect culinary space. The townhouse includes two generously sized bedrooms, each offering privacy and tranquility. The master suite presents a serene retreat with its spacious layout, plush carpeting, oversized walk-in closet, and spa-like en-suite bathroom, this space caters to your every need. The second bedroom is perfect for a guest room, has a large walk-in-closet and a private en-suite bathroom and the den provides flexibility for a home office or hobby space. Outdoor living is seamlessly integrated into this home with two private patios and courtyard providing a delightful space for hosting barbecues or simply enjoying the fresh air. The community offers a swimming pool, spa and a fitness center, providing residents with an enhanced lifestyle. Enjoy the prime location with easy access to an array of amenities. Upscale shopping centers, renowned restaurants, and the Four-Season Resort and Spa are just a short distance away. Outdoor enthusiasts will appreciate the nearby hiking trails, golf courses, and scenic parks that showcase the natural beauty of the region. Don't miss out on the chance to make this your new home!

    Zillow last checked:

    Listing updated:

    Listed by:

    Kirk Linehan 480-486-7706,

    RETSY,

    Bridget Landry 480-938-6389,

    RETSY

    Bought with:

    Sarah J Diaz, SA690840000

    Realty ONE Group

    Source: ARMLS,MLS#: 6609470MLS Logo

    Facts & features

    Interior

    Bedrooms & bathrooms
    • Bedrooms: 2
    • Bathrooms: 3
    • Full bathrooms: 2
    • 1/2 bathrooms: 1
    Heating
    • Electric
    Cooling
    • Central Air, Ceiling Fan(s)
    Appliances
    • Included: Dryer, Washer, Water Softener Owned, Refrigerator, Built-in Microwave, Dishwasher, Disposal, Gas Range, Gas Oven, Gas Cooktop
    Features
    • Granite Counters, Double Vanity, Eat-in Kitchen, Breakfast Bar, Kitchen Island, Full Bth Master Bdrm, Separate Shwr & Tub
    • Flooring: Carpet, Tile
    • Windows: Double Pane Windows
    • Has basement: No
    • Number of fireplaces: 1
    Interior area
    • Total structure area: 2,144
    • Total interior livable area: 2,144 sqft

    Property

    Parking
    • Total spaces: 4
    • Parking features: Gated, Garage Door Opener
    • Garage spaces: 2
    • Uncovered spaces: 2
    Features
    • Stories: 1
    • Patio & porch: Covered, Patio
    • Exterior features: Storage
    • Spa features: None
    • Fencing: Block,Wrought Iron
    Lot
    • Size: 3,078 Square Feet
    • Features: Desert Back, Desert Front
    Details
    • Parcel number: 21680263

    Construction

    Type & style
    • Home type: Townhouse
    • Architectural style: Territorial/Santa Fe
    • Property subtype: Townhouse
    • Attached to another structure: Yes
    Materials
    • Stucco, Wood Frame, Painted
    • Roof: Foam
    Condition
    • Year built: 2014

    Utilities & green energy

    • Sewer: Public Sewer
    • Water: City Water

    Community & HOA

    Community
    • Features: Pool, Gated, Community Spa, Community Spa Htd, Biking/Walking Path, Fitness Center
    • Security: Fire Sprinkler System
    • Subdivision: EAGLES PASS CONDOMINIUMS 1ST AMD
    HOA
    • Has HOA: Yes
    • Services included: Roof Repair, Insurance, Pest Control, Maintenance Grounds, Street Maint, Front Yard Maint, Roof Replacement, Maintenance Exterior
    • HOA fee: $410 monthly
    • HOA name: Pinnacle Pointe
    • HOA phone: 602-433-0331
    Location
    • Region: Scottsdale

    Financial & listing details

    • Price per square foot: $313/sqft
    • Annual tax amount: $2,385
    • Date on market: 11/3/2025
    • Cumulative days on market: 133 days
    • Listing terms: Cash,Conventional,VA Loan
    • Ownership: Fee Simple

    Price history

    DateEventPrice
    2/13/2024Sold$670,000-3.6%$313/sqft
    Source: ARMLS #6609470 Report a problem
    2/5/2024Pending sale$695,000$324/sqft
    Source: ARMLS #6609470 Report a problem
    12/12/2023Price change$695,000-2.8%$324/sqft
    Source: ARMLS #6609470 Report a problem
    10/22/2023Price change$715,000-4%$333/sqft
    Source: ARMLS #6609470 Report a problem
    9/25/2023Listed for sale$745,000$347/sqft
    Source: ARMLS #6609470 Report a problem
    7/28/2023Listing removed$745,000$347/sqft
    Source: ARMLS #6560610 Report a problem
    5/25/2023Listed for sale$745,000$347/sqft
    Source: ARMLS #6560610 Report a problem

    Public tax history

    Tax history is unavailable.

    Neighborhood: 85262

    Nearby schools

    GreatSchools rating
    Schools provided by the listing agent
    • Elementary: Desert Sun Academy
    • Middle: Sonoran Trails Middle School
    • High: Cactus Shadows High School
    • District: Cave Creek Unified District

    Source: ARMLS. This data may not be complete. We recommend contacting the local school district to confirm school assignments for this home.

    Get a cash offer in 3 minutes
    Find out how much your home could sell for in as little as 3 minutes with a no-obligation cash offer.
    Estimated market value
    $708,800
    Get a cash offer in 3 minutes
    Find out how much your home could sell for in as little as 3 minutes with a no-obligation cash offer.
    Estimated market value
    $708,800