Skip main navigation
Sold for $952,000
  • $952,000

    27000 N Alma School Parkway #1030, Scottsdale, AZ 85262

    3beds
    2,144sqft
    Townhouse
    Built in 2014
    3,078 Square Feet Lot
    $948,400 Zestimate®
    $444/sqft
    $5,193 Estimated rent

    Home value

    $948,400

    $882,000 - $1.02M

    $5,193/mo

    Zestimate® history
    Loading
    Loading...

    Owner options

    List your home for rent

    $5,193/mo

    Rent Zestimate®

    Find your next renter with Zillow Rental Manager. Plus, with online applications, you can quickly screen prospective tenants – for free.

    Learn more

    $5,193/mo

    Rent Zestimate®

    Refinance and save

    $5,981/mo

    Est. payment

    Refinancing to a lower rate could help reduce your monthly payments and save thousands over the life of the loan.

    See today's rates

    $5,981/mo

    Est. payment

    Explore your selling options

    Work with a Zillow partner agent

    Leverage their expertise and Zillow's premium Showcase listings to get your home seen by more buyers.

    Get started

    List with your own agent

    Get your home in front of millions of buyers by listing it on Zillow.

    Learn how to do it

    Sell it yourself

    Take full control of how buyers see your home on Zillow by listing For Sale by Owner (FSBO).

    List your home

    What's special

    Heated poolMountain viewsGuest suiteBreathtaking viewsFitness centerPrivate courtyardCustom-built cabinets
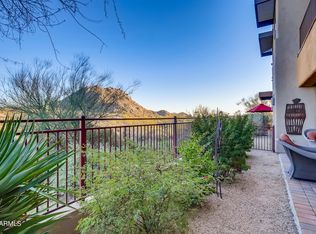
    Welcome to a residence that epitomizes the essence of Sonoran Desert living. This elegant and spectacular home offers breathtaking views of the pristine Desert landscape and iconic Pinnacle Peak. Experience nature's beauty at its best as sunsets radiate vibrant colors across the mountains, creating a picturesque scene against a sky seemingly ablaze. The highlight of this home is undoubtedly THE VIEW! From the patio, the inviting living area, or luxurious owner's suite, captivating panorama will take your breath away. The Disappearing Nana-Glass-Wall design seamlessly blurs the lines between indoor/outdoor living, expanding your living space to the tranquil outdoors. Located in the heart of Troon, this home's design elements are the crowning accomplishment to its well-thought-out layout. Enjoy the warmth of wide plank wood flooring in living areas. Experience an open, airy feel with 10-foot ceilings and the coziness of Hunter Douglas custom window treatments. Revel in the charm of European cabinets. Admire the elegance of upgraded granite throughout the kitchen. The owner's suite boasts patio access, providing a private retreat immersed in the natural surroundings. The guest suite provides a picturesque outlook onto the private courtyard adorned with vibrant greenery. The 3rd Bedroom opens onto a private patio with mountain views, featuring a sliding door. Endless options with Custom-built cabinets providing flexibility as Bedroom, Den, or Office space with WI closet/storage options. This residence is not just a home; it's a testament to the art of living well in the Sonoran Desert. Immerse yourself in the beauty of your surroundings and make every day a celebration of nature's wonders. Welcome home to a life of elegance, comfort, and luxury. This Gated Community offers a heated pool, spa, & fitness center included in HOA. Surrounded by top-ranked golf courses, restaurants, shopping and easy access to first-class events. Minutes to Pinnacle Peak Park Trailhead and the award-winning Four-Season Resort for locally inspired Spa Treatments and Southwest Cuisine. Convenient to five-star dining. This property is perfect for the lock & leave winter visitor or year-round residence.

    Zillow last checked:

    Listing updated:

    Listed by:

    Lynnanne M Phillips 480-427-0117,

    Keller Williams Realty Sonoran Living

    Bought with:

    Cheryl Halvorson, SA549911000

    Realty ONE Group

    Source: ARMLS,MLS#: 6634096MLS Logo

    Facts & features

    Interior

    Bedrooms & bathrooms
    • Bedrooms: 3
    • Bathrooms: 3
    • Full bathrooms: 2
    • 1/2 bathrooms: 1
    Heating
    • Electric
    Cooling
    • Central Air, Ceiling Fan(s), Programmable Thmstat
    Appliances
    • Included: Dryer, Washer, Water Softener Owned, Built In Recycling, Refrigerator, Built-in Microwave, Dishwasher, Disposal, Gas Cooktop
    • Laundry: Inside
    Features
    • High Speed Internet, Granite Counters, Double Vanity, Breakfast Bar, 9+ Flat Ceilings, No Interior Steps, Kitchen Island, Pantry, Full Bth Master Bdrm, Separate Shwr & Tub
    • Flooring: Carpet, Tile, Wood
    • Windows: Double Pane Windows
    • Has basement: No
    • Has fireplace: No
    • Common walls with other units/homes: 1 Common Wall,End Unit
    Interior area
    • Total structure area: 2,144
    • Total interior livable area: 2,144 sqft

    Property

    Parking
    • Total spaces: 4
    • Parking features: Garage Door Opener, Direct Access, Attch'd Gar Cabinets
    • Garage spaces: 2
    • Uncovered spaces: 2
    Features
    • Stories: 1
    • Patio & porch: Covered, Patio
    • Exterior features: Private Yard
    • Pool features: None
    • Spa features: None
    • Fencing: None
    • Has view: Yes
    • View description: Mountain(s)
    • Waterfront features: Wash
    Lot
    • Size: 3,078 Square Feet
    • Features: Sprinklers In Rear, Sprinklers In Front, Desert Back, Desert Front, Irrigation Front, Irrigation Back
    Details
    • Parcel number: 21680283

    Construction

    Type & style
    • Home type: Townhouse
    • Property subtype: Townhouse
    • Attached to another structure: Yes
    Materials
    • Stucco, Wood Frame, Painted
    • Roof: Foam
    Condition
    • Year built: 2014
    Details
    • Builder name: FD Construction

    Utilities & green energy

    • Sewer: Public Sewer
    • Water: City Water
    Green energy
    • Water conservation: Tankless Ht Wtr Heat

    Community & HOA

    Community
    • Features: Pool, Gated, Community Spa Htd, Fitness Center
    • Security: Fire Sprinkler System
    • Subdivision: Pinnacle Pointe-Eagles Pass Condominiums
    HOA
    • Has HOA: Yes
    • Services included: Roof Repair, Insurance, Maintenance Grounds, Street Maint, Front Yard Maint, Roof Replacement, Maintenance Exterior
    • HOA fee: $430 monthly
    • HOA name: Pinnacle Pointe
    • HOA phone: 602-433-0331
    Location
    • Region: Scottsdale

    Financial & listing details

    • Price per square foot: $444/sqft
    • Tax assessed value: $767,500
    • Annual tax amount: $1,764
    • Date on market: 2/3/2026
    • Cumulative days on market: 46 days
    • Listing terms: Cash,Conventional
    • Ownership: Fee Simple

    Price history

    DateEventPrice
    1/10/2024Sold$952,000+0.3%$444/sqft
    Source: ARMLS #6634096 Report a problem
    1/5/2024Listed for sale$949,000$443/sqft
    Source: ARMLS #6634096 Report a problem
    12/1/2023Contingent$949,000$443/sqft
    Source: ARMLS #6634096 Report a problem
    11/25/2023Listed for sale$949,000+35.8%$443/sqft
    Source: ARMLS #6634096 Report a problem
    1/22/2020Listing removed$699,000$326/sqft
    Source: Berkshire Hathaway HomeServices Arizona Properties #5999388 Report a problem
    1/22/2020Listed for sale$699,000+2.8%$326/sqft
    Source: Berkshire Hathaway HomeServices Arizona Properties #5999388 Report a problem
    1/21/2020Sold$680,000-2.7%$317/sqft
    Source: ARMLS #5999388 Report a problem
    12/7/2019Pending sale$699,000$326/sqft
    Source: Berkshire Hathaway HomeServices Arizona Properties #5999388 Report a problem
    11/1/2019Listed for sale$699,000+19.7%$326/sqft
    Source: Berkshire Hathaway HomeServices Arizona Properties #5999388 Report a problem
    7/22/2015Sold$583,761$272/sqft
    Source: Public Record Report a problem

    Public tax history

    YearProperty taxesTax assessment
    2025$1,927 -1.8%$76,750 -7.5%
    2024$1,963 +16.1%$82,950 +133.8%
    2023$1,691 -0.1%$35,483 -33%
    2022$1,693 -8.5%$52,960 -0.9%
    2021$1,851 -9.9%$53,450 +12.6%
    2020$2,054 +2.8%$47,480 -0.5%
    2019$1,997 $47,710 +8.1%
    2018$1,997 +3.8%$44,120 +3%
    2017$1,924 +128.8%$42,820 +29.1%
    2016$841 -21.1%$33,180 +123.2%
    2015$1,065 $14,864
    Find assessor info on the county website

    Neighborhood: 85262

    Nearby schools

    GreatSchools rating
    Schools provided by the listing agent
    • Elementary: Desert Sun Academy
    • Middle: Sonoran Trails Middle School
    • High: Cactus Shadows High School
    • District: Cave Creek Unified District

    Source: ARMLS. This data may not be complete. We recommend contacting the local school district to confirm school assignments for this home.

    Get a cash offer in 3 minutes
    Find out how much your home could sell for in as little as 3 minutes with a no-obligation cash offer.
    Estimated market value
    $948,400
    Get a cash offer in 3 minutes
    Find out how much your home could sell for in as little as 3 minutes with a no-obligation cash offer.
    Estimated market value
    $948,400