Skip main navigation
Sold for $1,259,000
  • $1,259,000

    27000 N ALMA SCHOOL Parkway #2023, Scottsdale, AZ 85262

    3beds
    2,387sqft
    Apartment
    Built in 2014
    -- sqft lot
    $-- Zestimate®
    $527/sqft
    $6,606 Estimated rent

    Home value

    Not available

    Estimated sales range

    Not available

    $6,606/mo

    Zestimate® history
    Loading
    Loading...

    Owner options

    List your home for rent

    $6,606/mo

    Rent Zestimate®

    Find your next renter with Zillow Rental Manager. Plus, with online applications, you can quickly screen prospective tenants – for free.

    Learn more

    $6,606/mo

    Rent Zestimate®

    Refinance and save

    $7,792/mo

    Est. payment

    Refinancing to a lower rate could help reduce your monthly payments and save thousands over the life of the loan.

    See today's rates

    $7,792/mo

    Est. payment

    Explore your selling options

    Work with a Zillow partner agent

    Leverage their expertise and Zillow's premium Showcase listings to get your home seen by more buyers.

    Get started

    List with your own agent

    Get your home in front of millions of buyers by listing it on Zillow.

    Learn how to do it

    Sell it yourself

    Take full control of how buyers see your home on Zillow by listing For Sale by Owner (FSBO).

    List your home

    What's special

    Wood floorsSurround soundLarge quartz countersLarge separate showerEngineered wood floorsLarge islandGas fireplace
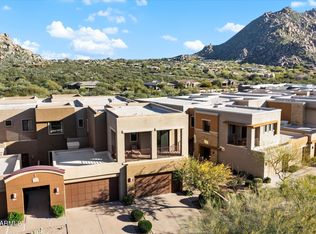
    Spectacular Troon Mountain Views from this contemporary upscale luxury residence! This 3 Bedroom 2 1/2 bath is a perfect lock & leave or full time residence, your choice! Upon entering, take your choice private elevator or ascend the stairway. Wood floors are included in living area. Also included, are Hunter Douglas window treatments. The chefs' kitchen includes a large quartz counters with a large island and high-end appliances. The primary bath is elegant and includes a soaking tub along with a large separate shower. and double vanities. The disappearing glass wall provides a seamless transition to an expansive patio with a gas fireplace, automated retractable sunscreens, surround sound and panoramic views. This Smart Home also has Control 4 Home Automation and a Security System. Engineered wood floors that match main living area are in the bedrooms.

    Zillow last checked:

    Listing updated:

    Listed by:

    Maria Arrick 480-433-6655,

    HomeSmart

    Bought with:

    Maria Arrick, BR022885000

    HomeSmart

    Source: ARMLS,MLS#: 6668700MLS Logo

    Facts & features

    Interior

    Bedrooms & bathrooms
    • Bedrooms: 3
    • Bathrooms: 3
    • Full bathrooms: 2
    • 1/2 bathrooms: 1
    Heating
    • Natural Gas
    Cooling
    • Central Air, Ceiling Fan(s), ENERGY STAR Qualified Equipment, Programmable Thmstat
    Appliances
    • Included: Dryer, Washer, Water Softener Owned, Built In Recycling, Reverse Osmosis, Refrigerator, Built-in Microwave, Dishwasher, Disposal, Gas Range, Gas Oven, Gas Cooktop, Water Purifier
    • Laundry: Inside, Gas Dryer Hookup, Engy Star (See Rmks)
    Features
    • Pantry, High Speed Internet, Smart Home, Granite Counters, Double Vanity, Breakfast Bar, 9+ Flat Ceilings, Elevator, Kitchen Island, Full Bth Master Bdrm, Separate Shwr & Tub
    • Flooring: Tile, Wood
    • Windows: Low Emissivity Windows, Solar Screens, Double Pane Windows, ENERGY STAR Qualified Windows, Tinted Windows
    • Has basement: No
    • Number of fireplaces: 2
    • Fireplace features: Exterior Fireplace, Master Bedroom
    • Common walls with other units/homes: 1 Common Wall,Neighbor Below,End Unit
    Interior area
    • Total structure area: 2,387
    • Total interior livable area: 2,387 sqft

    Property

    Parking
    • Total spaces: 4
    • Parking features: Garage Door Opener, Direct Access, Attch'd Gar Cabinets, Storage
    • Garage spaces: 2
    • Uncovered spaces: 2
    Accessibility
    • Accessibility features: Accessible Hallway(s)
    Features
    • Stories: 2
    • Patio & porch: Covered, Patio
    • Exterior features: Balcony, Private Street(s), Storage
    • Pool features: None
    • Spa features: None
    • Fencing: None
    • Has view: Yes
    • View description: Mountain(s)
    • Waterfront features: Wash
    Lot
    • Size: 2,269 Square Feet
    • Features: Sprinklers In Rear, Sprinklers In Front, Desert Back, Desert Front, Natural Desert Back, Gravel/Stone Front, Gravel/Stone Back, Auto Timer H2O Front, Irrigation Front
    Details
    • Parcel number: 21680310

    Construction

    Type & style
    • Home type: Apartment
    • Architectural style: Contemporary
    • Property subtype: Apartment
    • Attached to another structure: Yes
    Materials
    • Stucco, Wood Frame, Painted
    • Roof: Foam
    Condition
    • Year built: 2014
    Details
    • Builder name: Family Development Homes

    Utilities & green energy

    • Sewer: Public Sewer
    • Water: City Water
    Green energy
    • Water conservation: Recirculation Pump

    Community & HOA

    Community
    • Features: Pool, Gated, Community Spa, Community Spa Htd, Biking/Walking Path, Fitness Center
    • Security: Fire Sprinkler System
    • Subdivision: EAGLES PASS CONDOMINIUMS 1ST AMD
    HOA
    • Has HOA: Yes
    • Services included: Roof Repair, Insurance, Maintenance Grounds, Street Maint, Front Yard Maint, Roof Replacement, Maintenance Exterior
    • HOA fee: $430 monthly
    • HOA name: Pinnacle Pointe
    • HOA phone: 602-433-0331
    Location
    • Region: Scottsdale

    Financial & listing details

    • Price per square foot: $527/sqft
    • Annual tax amount: $1,785
    • Date on market: 2/26/2024
    • Cumulative days on market: 9 days
    • Listing terms: Cash,Conventional
    • Ownership: Fee Simple

    Price history

    DateEventPrice
    4/10/2024Sold$1,259,000-1.6%$527/sqft
    Source: ARMLS #6668700 Report a problem
    3/6/2024Pending sale$1,279,000$536/sqft
    Source: ARMLS #6668700 Report a problem
    2/26/2024Listed for sale$1,279,000+60.9%$536/sqft
    Source: ARMLS #6668700 Report a problem
    3/20/2020Sold$795,000$333/sqft
    Source: ARMLS #6036623 Report a problem

    Public tax history

    Tax history is unavailable.

    Neighborhood: 85262

    Nearby schools

    GreatSchools rating
    Schools provided by the listing agent
    • Elementary: Desert Sun Academy
    • Middle: Sonoran Trails Middle School
    • High: Cactus Shadows High School
    • District: Cave Creek Unified District

    Source: ARMLS. This data may not be complete. We recommend contacting the local school district to confirm school assignments for this home.

    Get pre-qualified for a loan
    At Zillow Home Loans, we can pre-qualify you in as little as 5 minutes with no impact to your credit score.

    An equal housing lender. NMLS #10287.