OPEN HOUSE SUNDAY 12/3/2023 (12-4 PM) Welcome to your dream home! This meticulously crafted 1.5 story residence in Boerne, TX, boasts luxurious living in a prime location. Spread across 1.5 stories, this home offers a well-thought-out floor plan with 5 bedrooms and 3.5 bathrooms. Four of the bedrooms are conveniently located on the main floor, providing easy accessibility and comfort. Revel in the timeless beauty of hardwood flooring that graces all main areas downstairs. From the inviting foyer to the primary bedroom and the versatile secondary bedroom (perfect for an office), every step exudes warmth and style. The kitchen is a chef's delight with double ovens, undermount outlets to maintain a seamless backsplash design, undermount lighting, and a dishwasher replaced in January 2023. The primary bath underwent a lavish remodel in December 2022, now featuring a freestanding tub and all-glass shower panels with a luxurious rain showerhead. Enjoy the grandeur of 10' ceilings and 8' doors on the first floor. Almost all fixtures, including fans and lighting, have been upgraded from construction grade, adding an extra touch of elegance. A 3-foot extension in the 3-car garage makes this home a haven for handyman enthusiasts or those with larger vehicles. The attention to detail extends to the tiled back porch and tongue and groove finishes on both front and back porches. Ascend to the second floor and be greeted by a spacious gameroom, providing an ideal space for family gatherings and entertainment. A full secondary bedroom with an attached bathroom ensures comfort and privacy for guests. Located in the gated & well maintained Fallbrook neighborhood where you have quick access to I10, which can have you in San Antonio city limits or in historic downtown Boerne in no time! Zoned to the top rated Boerne ISD school district. Don't miss the opportunity to make this dream your reality.
Sold
Price Unknown
27003 Catmint Cove, Boerne, TX 78015
5beds
3,363sqft
Single Family Residence
Built in 2016
9,191 Square Feet Lot
$595,800 Zestimate®
$--/sqft
$3,649 Estimated rent
Home value
$595,800
$566,000 - $626,000
$3,649/mo
Zestimate® history
Owner options
List your home for rent
$3,649/mo
Rent Zestimate®
Find your next renter with Zillow Rental Manager. Plus, with online applications, you can quickly screen prospective tenants – for free.
$3,649/mo
Rent Zestimate®
Refinance and save
$415/mo
Est. payment
Refinancing to a lower rate could help reduce your monthly payments and save thousands over the life of the loan.
$415/mo
Est. payment
Explore your selling options
Work with a Zillow partner agent
Leverage their expertise and Zillow's premium Showcase listings to get your home seen by more buyers.
Get startedList with your own agent
Get your home in front of millions of buyers by listing it on Zillow.
Learn how to do itSell it yourself
Take full control of how buyers see your home on Zillow by listing For Sale by Owner (FSBO).
List your homeWhat's special
Hardwood flooringUndermount lightingUndermount outletsWell-thought-out floor planLuxurious livingFull secondary bedroomAttached bathroom
Zillow last checked:
Listing updated:
Listed by:
Dana Phillips TREC #584558 (210) 846-5444,
Phillips & Associates Realty
Source: LERA MLS,MLS#: 1736293
Facts & features
Interior
Bedrooms & bathrooms
- Bedrooms: 5
- Bathrooms: 4
- Full bathrooms: 3
- 1/2 bathrooms: 1
Primary bedroom
- Features: Walk-In Closet(s), Ceiling Fan(s), Full Bath
- Area: 238
- Dimensions: 17 x 14
Bedroom 2
- Area: 143
- Dimensions: 11 x 13
Bedroom 3
- Area: 132
- Dimensions: 12 x 11
Bedroom 4
- Area: 165
- Dimensions: 11 x 15
Bedroom 5
- Area: 156
- Dimensions: 13 x 12
Primary bathroom
- Features: Tub/Shower Separate, Double Vanity, Soaking Tub
- Area: 99
- Dimensions: 11 x 9
Dining room
- Area: 150
- Dimensions: 15 x 10
Kitchen
- Area: 192
- Dimensions: 12 x 16
Living room
- Area: 225
- Dimensions: 15 x 15
Heating
- Central, Electric
Cooling
- Ceiling Fan(s), Two Central
Appliances
- Included: Cooktop, Built-In Oven, Microwave, Range, Gas Cooktop, Disposal, Dishwasher, Plumbed For Ice Maker, Water Softener Owned, Plumb for Water Softener, Double Oven
- Laundry: Main Level, Lower Level, Laundry Room, Washer Hookup, Dryer Connection
Features
- One Living Area, Two Living Area, Liv/Din Combo, Separate Dining Room, Eat-in Kitchen, Two Eating Areas, Kitchen Island, Breakfast Bar, Pantry, Study/Library, Game Room, Loft, Utility Room Inside, Secondary Bedroom Down, 1st Floor Lvl/No Steps, High Ceilings, Open Floorplan, High Speed Internet, Walk-In Closet(s), Master Downstairs, Ceiling Fan(s), Solid Counter Tops, Programmable Thermostat
- Flooring: Carpet, Ceramic Tile, Wood
- Windows: Double Pane Windows
- Has basement: No
- Has fireplace: No
- Fireplace features: Not Applicable
Interior area
- Total structure area: 3,363
- Total interior livable area: 3,363 sqft
Property
Parking
- Total spaces: 3
- Parking features: Three Car Garage, Attached, Oversized, Garage Door Opener
- Attached garage spaces: 3
Accessibility
- Accessibility features: Entry Slope less than 1 foot, Low Pile Carpet, Level Lot, Level Drive, First Floor Bath, Full Bath/Bed on 1st Flr, First Floor Bedroom
Features
- Levels: One,Multi/Split
- Stories: 1.5
- Patio & porch: Patio, Covered, Deck
- Exterior features: Sprinkler System
- Pool features: None, Community
- Fencing: Privacy
Lot
- Size: 9,191 Square Feet
- Features: Curbs, Sidewalks
- Residential vegetation: Mature Trees
Details
- Additional structures: Shed(s)
- Parcel number: 047103200380
Construction
Type & style
- Home type: SingleFamily
- Property subtype: Single Family Residence
Materials
- Stone, Stucco
- Foundation: Slab
- Roof: Composition
Condition
- Pre-Owned
- New construction: No
- Year built: 2016
Details
- Builder name: Emerald Homes
Utilities & green energy
- Sewer: Sewer System
- Water: Water System
- Utilities for property: Cable Available
Green energy
- Water conservation: Water-Smart Landscaping
Community & HOA
Community
- Features: Playground
- Security: Smoke Detector(s), Controlled Access
- Subdivision: Fallbrook - Bexar County
HOA
- Has HOA: Yes
- HOA fee: $416 semi-annually
- HOA name: FALLBROOK PROPERTY OWNERS ASSOCIATION
Location
- Region: Boerne
Financial & listing details
- Tax assessed value: $620,490
- Annual tax amount: $10,630
- Date on market: 9/11/2025
- Cumulative days on market: 18 days
- Listing terms: Conventional,FHA,VA Loan,Cash
- Road surface type: Paved
Price history
| Date | Event | Price |
|---|---|---|
| 1/4/2024 | Sold | -- |
Source:  LERA MLS #1736293 Report a problem LERA MLS #1736293 Report a problem | ||
| 12/18/2023 | Pending sale | $630,000$187/sqft |
Source: LERA MLS #1736293 Report a problem | ||
| 12/5/2023 | Contingent | $630,000$187/sqft |
Source: LERA MLS #1736293 Report a problem | ||
| 11/30/2023 | Listed for sale | $630,000$187/sqft |
Source: LERA MLS #1736293 Report a problem | ||
Public tax history
| Year | Property taxes | Tax assessment |
|---|---|---|
| 2025 | $4,299 +14.1% | $620,490 +11.8% |
| 2024 | $3,768 +5.6% | $555,160 +10% |
| 2023 | $3,567 +6.8% | $504,691 +10% |
| 2022 | $3,340 -0.6% | $458,810 +10% |
| 2021 | $3,358 | $417,100 -0.5% |
| 2020 | $3,358 -57.8% | $419,380 +5.6% |
| 2019 | $7,960 | $396,980 +0.9% |
| 2018 | $7,960 +143.8% | $393,340 +160.7% |
| 2017 | $3,266 | $150,880 +230.9% |
| 2016 | -- | $45,600 |
Find assessor info on the county website
Neighborhood: 78015
Nearby homes
- $55,4004 bd3 ba3k sqft27011 Catmint Cv, Boerne, TX 78015Off Market

- $577,6004 bd2 ba3.1k sqft26945 Lavender Arbor, Boerne, TX 78015Off Market

- $567,5004 bd3 ba2.5k sqft26926 Anemone Bnd, Boerne, TX 78015Off Market
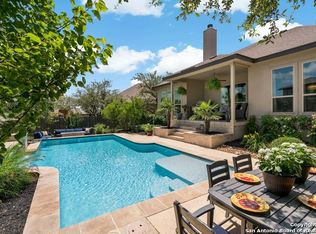
- $597,7004 bd4 ba3.3k sqft26933 Anemone Bnd, Boerne, TX 78015Off Market
- $597,6004 bd4 ba3.4k sqft26937 Anemone, Boerne, TX 78015Off Market
- $498,4004 bd3 ba2.5k sqft27015 Catmint Cv, Boerne, TX 78015Off Market
- $535,3005 bd3 ba3.5k sqft26935 Lavender Arbor, Boerne, TX 78015Off Market
- $556,2004 bd5 ba2.7k sqft26922 Anemone Bnd, Boerne, TX 78015Off Market
Nearby schools
GreatSchools rating
- 10/10Van Raub Elementary SchoolGrades: PK-5Distance: 2.2 mi
- 9/10Boerne Middle SouthGrades: 6-8Distance: 5.4 mi
- 8/10Boerne - Samuel V Champion High SchoolGrades: 9-12Distance: 6.9 mi
Schools provided by the listing agent
- Elementary: Van Raub
- Middle: Boerne Middle S
- District: Boerne
Source: LERA MLS. This data may not be complete. We recommend contacting the local school district to confirm school assignments for this home.
Get a cash offer in 3 minutes
Find out how much your home could sell for in as little as 3 minutes with a no-obligation cash offer.
Estimated market value
$595,800
Get a cash offer in 3 minutes
Find out how much your home could sell for in as little as 3 minutes with a no-obligation cash offer.
Estimated market value
$595,800
- Texas
- Bexar County
- Boerne
- 78015
- 27003 Catmint Cove
