SOLD BEFORE PROCESSING - Spectacular 4 bed and 4 bath Bridgeport Valencia home nestled on a cul de sac street in The Cove. This highly sought after home boasts a Prime corner lot location with one of the largest yards in Bridgeport, no rear neighbors and sides the Bridgeport Lake canal! This entertainer’s Dream Home is truly turn key and bursting with recent upgrades! As you enter the classic black front door and slate stone porch, the formal foyer greets guests with the show stopping formal dining room and chandelier soaring from the 2 story ceiling! The tasteful interior boasts gorgeous wood plank and laminate flooring, recessed lighting, stunning chandeliers, designer fixtures, ceiling fans and DOWNSTAIRS BED & BATH ideal for accommodating guests! The timeless kitchen opens to the Family Room and breakfast nook featuring a spacious center island with designer marble counters, matching backsplash, stainless steel refrigerator, recessed lighting and white shaker style cabinetry with designer hardware! The breakfast nook features a bay window and views of the private backyard which also provides awning shade, lush landscaping with garden fountains and canal view! The kitchen conveniently opens to the family room with cozy fireplace complete with a luxurious mantle, hearth. Upstairs features an expansive primary suite with separate sitting area and private balcony! The primary ensuite features dual vanities, sunken bathtub, shower and oversized walk-in closet with custom built-ins! Upstairs you will find 2 more spacious bedrooms each with a ceiling fan and ensuite bath. Conveniently adjacent you will find a spacious laundry room with sink and storage cabinets. Direct access 2 car garage with storage cabinets and 2 charging stations-Tesla and EV! Upgrades such as fresh exterior paint, fountains, kitchen renovations, laminate flooring, upgraded toilets, Nest thermostat and custom shelving within the last 2 years! The Bridgeport community offers fantastic amenities including Lake, scenic walking paths, breathtaking gardens, resort-like swimming pool & spa with outdoor cooking areas, an incredible clubhouse that can be exclusively reserved by homeowners and so much more! Just a block to Bridgeport Elementary, community Park and SCV Trails! Bridgeport Marketplace, shopping and restaurants are blocks away! This is a home you will cherish for years to come!
Sold for $1,270,000
Listed by: Prime Real Estate • Bri King • Contact: 661-433-4485
Bought with: Realty Executives Homes
$1,270,000
27003 Pierpont Ct, Santa Clarita, CA 91355
4beds
3,010sqft
Single Family Residence
Built in 2000
6,721 Square Feet Lot
$1,319,900 Zestimate®
$422/sqft
$5,339 Estimated rent
Home value
$1,319,900
$1.25M - $1.39M
$5,339/mo
Zestimate® history
Owner options
List your home for rent
$5,339/mo
Rent Zestimate®
Find your next renter with Zillow Rental Manager. Plus, with online applications, you can quickly screen prospective tenants – for free.
$5,339/mo
Rent Zestimate®
Refinance and save
$8,400/mo
Est. payment
Refinancing to a lower rate could help reduce your monthly payments and save thousands over the life of the loan.
$8,400/mo
Est. payment
Explore your selling options
Work with a Zillow partner agent
Leverage their expertise and Zillow's premium Showcase listings to get your home seen by more buyers.
Get startedList with your own agent
Get your home in front of millions of buyers by listing it on Zillow.
Learn how to do itSell it yourself
Take full control of how buyers see your home on Zillow by listing For Sale by Owner (FSBO).
List your homeWhat's special
Zillow last checked:
Listing updated:
Listed by:
Bri King DRE #01357740 661-433-4485,
Prime Real Estate
Bought with:
Dana Garcia, DRE #01150530
Realty Executives Homes
Source: CRMLS,MLS#: SR23168591 Originating MLS: California Regional MLS
Originating MLS: California Regional MLSFacts & features
Interior
Bedrooms & bathrooms
- Bedrooms: 4
- Bathrooms: 4
- Full bathrooms: 4
- Main level bathrooms: 1
- Main level bedrooms: 1
Rooms
- Room types: Bedroom, Family Room, Kitchen, Laundry, Primary Bathroom, Primary Bedroom, Other, Dining Room
Bedroom
- Features: Bedroom on Main Level
Bathroom
- Features: Bathtub, Dual Sinks, Separate Shower, Tile Counters, Tub Shower, Walk-In Shower
Kitchen
- Features: Kitchen Island, Kitchen/Family Room Combo, Updated Kitchen
Other
- Features: Walk-In Closet(s)
Heating
- Central, Natural Gas
Cooling
- Central Air
Appliances
- Included: Dishwasher, Gas Cooktop, Disposal, Gas Oven, Microwave, Refrigerator, Water Heater
- Laundry: Washer Hookup, Gas Dryer Hookup, Inside, Laundry Room, Upper Level
Features
- Ceiling Fan(s), Separate/Formal Dining Room, High Ceilings, Recessed Lighting, Wired for Sound, Bedroom on Main Level, Walk-In Closet(s)
- Flooring: Laminate, Wood
- Has fireplace: Yes
- Fireplace features: Family Room, Gas Starter
- Common walls with other units/homes: No Common Walls
Interior area
- Total interior livable area: 3,010 sqft
Property
Parking
- Total spaces: 2
- Parking features: Direct Access, Garage
- Attached garage spaces: 2
Features
- Levels: Two
- Stories: 2
- Entry location: front door
- Patio & porch: Concrete, Front Porch
- Pool features: Community, In Ground, Association
- Has spa: Yes
- Spa features: Association, Community, Heated
- Fencing: Block
- Has view: Yes
- View description: Canal, Neighborhood
- Has water view: Yes
- Water view: Canal
Lot
- Size: 6,721 Square Feet
- Features: 0-1 Unit/Acre, Back Yard, Cul-De-Sac, Lawn, Landscaped, Near Park, Near Public Transit, Sprinkler System, Street Level, Yard
Details
- Parcel number: 2811077079
- Zoning: SCSP
- Special conditions: Standard
Construction
Type & style
- Home type: SingleFamily
- Architectural style: Cape Cod
- Property subtype: Single Family Residence
Materials
- Roof: Concrete,Tile
Condition
- Updated/Remodeled,Turnkey
- New construction: No
- Year built: 2000
Utilities & green energy
- Electric: Standard
- Sewer: Public Sewer
- Water: Public
- Utilities for property: Cable Connected, Electricity Connected, Natural Gas Connected, Phone Connected, Sewer Connected, Water Connected
Community & HOA
Community
- Features: Curbs, Lake, Sidewalks, Park, Pool
- Security: Carbon Monoxide Detector(s), Smoke Detector(s)
- Subdivision: The Cove (Tcove)
HOA
- Has HOA: Yes
- Amenities included: Maintenance Grounds, Barbecue, Pool, Recreation Room, Spa/Hot Tub
- HOA fee: $225 monthly
- HOA name: Bridgeport
- HOA phone: 661-295-9474
Location
- Region: Santa Clarita
Financial & listing details
- Price per square foot: $422/sqft
- Tax assessed value: $1,295,400
- Annual tax amount: $16,833
- Date on market: 9/8/2023
- Cumulative days on market: 34 days
- Listing terms: Cash,Cash to New Loan,Conventional,FHA,Submit
- Road surface type: Paved
Price history
| Date | Event | Price |
|---|---|---|
| 9/8/2023 | Sold | $1,270,000+63%$422/sqft |
Source:  CRMLS #SR23168591 Report a problem CRMLS #SR23168591 Report a problem | ||
| 7/16/2023 | Listing removed | -- |
Source: Zillow Rentals Report a problem | ||
| 6/26/2023 | Listed for rent | $5,750+43.8%$2/sqft |
Source: Zillow Rentals Report a problem | ||
| 12/19/2019 | Listing removed | $3,999$1/sqft |
Source: TurboTenant Report a problem | ||
| 11/23/2019 | Price change | $3,999-6.3%$1/sqft |
Source: TurboTenant Report a problem | ||
| 11/16/2019 | Listed for rent | $4,269$1/sqft |
Source: Owner Report a problem | ||
| 11/13/2019 | Sold | $779,000-2%$259/sqft |
Source: CRISNet / SRAR #SR19128335 Report a problem | ||
| 10/9/2019 | Pending sale | $795,000$264/sqft |
Source: RE/MAX Gateway #SR19128335 Report a problem | ||
| 9/27/2019 | Listed for sale | $795,000$264/sqft |
Source: RE/MAX Gateway #SR19128335 Report a problem | ||
| 9/18/2019 | Pending sale | $795,000$264/sqft |
Source: RE/MAX Gateway #SR19128335 Report a problem | ||
| 8/29/2019 | Price change | $795,000-1.7%$264/sqft |
Source: RE/MAX Gateway #SR19128335 Report a problem | ||
| 8/16/2019 | Price change | $809,000-2.4%$269/sqft |
Source: RE/MAX Gateway #SR19128335 Report a problem | ||
| 6/1/2019 | Listed for sale | $829,000+70.4%$275/sqft |
Source: RE/MAX Gateway #SR19128335 Report a problem | ||
| 8/31/2001 | Sold | $486,500$162/sqft |
Source: Public Record Report a problem | ||
Public tax history
| Year | Property taxes | Tax assessment |
|---|---|---|
| 2025 | $16,833 +3.6% | $1,295,400 +2% |
| 2024 | $16,246 +49.8% | $1,270,000 +55.1% |
| 2023 | $10,842 -0.5% | $818,864 +2% |
| 2022 | $10,899 +1.8% | $802,809 +2% |
| 2021 | $10,709 +0.9% | $787,069 +1% |
| 2020 | $10,612 | $779,000 +21% |
| 2019 | $10,612 +23% | $644,002 +2% |
| 2018 | $8,629 | $631,375 +2% |
| 2017 | $8,629 +1.9% | $618,996 +2% |
| 2016 | $8,470 +3.9% | $606,860 +1.5% |
| 2015 | $8,154 +5.5% | $597,745 +2% |
| 2014 | $7,732 | $586,037 +2.5% |
| 2012 | -- | $571,951 +2% |
| 2011 | -- | $560,737 +0.8% |
| 2010 | -- | $556,547 -0.2% |
| 2009 | -- | $557,870 +2% |
| 2008 | -- | $546,933 +2% |
| 2007 | -- | $536,210 +2% |
| 2006 | -- | $525,697 |
| 2005 | -- | $525,697 +4% |
| 2004 | -- | $505,286 +1.9% |
| 2003 | -- | $496,026 +2% |
| 2002 | -- | $486,300 |
Find assessor info on the county website
Neighborhood: Valencia
Nearby homes
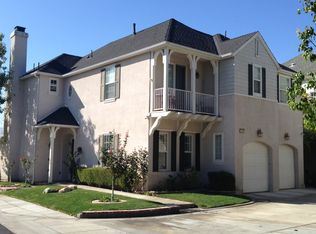
- $1,101,4004 bd3 ba2.5k sqft27001 Pierpont Ct, Santa Clarita, CA 91355Off Market
- $1,114,0003 bd4 ba2.8k sqft27005 Pierpont Ct, Santa Clarita, CA 91355Off Market
- $1,338,8003 bd4 ba3k sqft27004 Waterside Ct, Santa Clarita, CA 91355Off Market
- $1,204,3004 bd4 ba2.8k sqft27007 Pierpont Ct, Santa Clarita, CA 91355Off Market

- $1,159,4003 bd4 ba2.7k sqft27002 Pierpont Ct, Santa Clarita, CA 91355Off Market
- $1,273,2004 bd4 ba3.1k sqft27006 Waterside Ct, Santa Clarita, CA 91355Off Market
- $10-- bd-- ba-- sqft27006 Waterside Ct, Santa Clarita, CA 91355Off Market
- $1,056,7004 bd3 ba2.5k sqft27009 Pierpont Ct, Santa Clarita, CA 91355Off Market
Nearby schools
GreatSchools rating
- 9/10Bridgeport Elementary SchoolGrades: K-6Distance: 0.2 mi
- 8/10Rio Norte Junior High SchoolGrades: 7-8Distance: 2.3 mi
- 10/10Valencia High SchoolGrades: 9-12Distance: 1.2 mi
Get a cash offer in 3 minutes
Find out how much your home could sell for in as little as 3 minutes with a no-obligation cash offer.
Estimated market value
$1,319,900
Get a cash offer in 3 minutes
Find out how much your home could sell for in as little as 3 minutes with a no-obligation cash offer.
Estimated market value
$1,319,900
- California
- Los Angeles County
- Santa Clarita
- 91355
- Valencia
- 27003 Pierpont Ct
Nearby cities
Nearby neighborhoods
Nearby zip codes
Other Santa Clarita Topics
