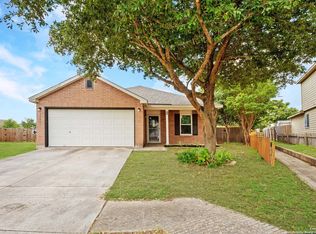
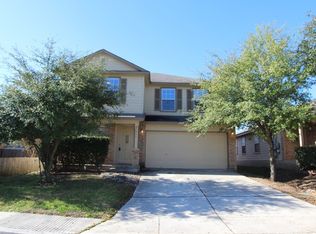
Two-story homeOversized backyardCovered patioQuiet cul-de-sacSpacious kitchenWalk-in closetShower and tub combo
**OPEN HOUSE 12PM-3PM SATURDAY & SUNDAY MAY 23-24th** Step into this two-story home and feel instantly at ease. It offers versatile living with three living areas and a study that doubles as an optional fifth bedroom. The spacious kitchen opens to a cozy living space with a fireplace, perfect for gatherings. The primary suite, featuring a shower & Tub Combo and walk-in closet. Upstairs, a loft awaits as your personal game room or home theater. Outside, enjoy a covered patio and an oversized backyard. Perfectly located on a quiet cul-de-sac minutes away from dining and shopping.
90 days
|
440
|
49
|
Likely to sell faster than
Zillow last checked:
Listing updated:
Listed by:
Anthony GuttierrezTREC #688068(210) 383-2159,
Rise Realty Group & Associates LLC
Source: LERA MLS,MLS#: 1958500
Loading...
Facts & features
Interior
Bedrooms & bathrooms
Bedrooms: 4
Bathrooms: 3
Full bathrooms: 2
1/2 bathrooms: 1
Primary bedroom
Features: Full Bath
Area: 288
Dimensions: 18 x 16
Bedroom 2
Area: 144
Dimensions: 12 x 12
Bedroom 3
Area: 132
Dimensions: 12 x 11
Bedroom 4
Area: 132
Dimensions: 12 x 11
Primary bathroom
Features: Tub/Shower Separate, Double Vanity, Soaking Tub
Area: 110
Dimensions: 11 x 10
Dining room
Area: 90
Dimensions: 10 x 9
Family room
Area: 380
Dimensions: 20 x 19
Kitchen
Area: 224
Dimensions: 16 x 14
Office
Area: 121
Dimensions: 11 x 11
Heating
Central, Electric
Cooling
Central Air
Appliances
Included: Disposal, Dishwasher, Plumbed For Ice Maker, Water Softener Owned, Plumb for Water Softener
Laundry: Washer Hookup, Dryer Connection
Features
Two Living Area, Separate Dining Room, Eat-in Kitchen, Two Eating Areas, Game Room, Utility Room Inside, Master Downstairs, Ceiling Fan(s), Chandelier
Flooring: Carpet, Saltillo Tile, Laminate
Has basement: No
Number of fireplaces: 1
Fireplace features: One
Interior area
Total interior livable area: 2,595 sqft
Property
Parking
Total spaces: 2
Parking features: Two Car Garage, Garage Door Opener
Garage spaces: 2
Features
Levels: Two
Stories: 2
Pool features: None
Lot
Size: 10,454 Square Feet
Details
Parcel number: 048471300120
Construction
Type & style
Home type: SingleFamily
Property subtype: Single Family Residence
Materials
Brick, Fiber Cement
Foundation: Slab
Roof: Composition
Condition
Pre-Owned
New construction: No
Year built: 2007
Utilities & green energy
Electric: CPS
Gas: CPS
Sewer: SAWS
Water: SAWS
Utilities for property: City Garbage service
Community & HOA
Community
Features: None
Security: Security System Owned
Subdivision: Silverado Hills
HOA
Has HOA: Yes
HOA fee: $75 quarterly
HOA name: SILVERADO HILLS
Location
Region: San Antonio
Financial & listing details
Price per square foot: $135/sqft
Tax assessed value: $396,430
Annual tax amount: $7,325
Price range: $350K - $350K
Date on market: 4/16/2026
Cumulative days on market: 248 days
Listing terms: Conventional,FHA,VA Loan,Cash,Investors OK
Explore the cost of this home by adjusting the details. Changes won't be saved.
Principal & interest
$1,547
Mortgage insurance
$0
Property taxes
$170
Home insurance
$105
HOA fees
$0
Utilities
Not included
All calculations are estimates and provided by Zillow, Inc. for informational purposes only. Actual amounts may vary.
HOA fees may include property taxes on listings classified as Co-Ops. Contact the listing agent and/or owner for fee details.
Mortgage interest rates are dependent on a number of factors, including credit score, down payment, and repayment length. Interest rate data provided by Zillow Group Marketplace, Inc. as of 1/1/1970 from various mortgage lenders with which we have lead or other similar arrangements; the Estimated Payment is an average of those rates.
See how much you could borrow to make a competitive offer.