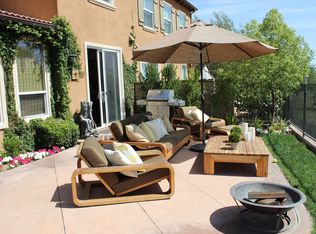
Welcome to beautiful townhouse with golf course views in prime Valencia location. This Charming 3 bedroom, 3 bathroom townhouse nested in a quiet and picturesque neighborhood perfect for first time buyer or family with children. With 1,701 square feet of well-designed living space, this two-story home offers a spacious and convenient layout. This home has a 2-car garage with easy access from the kitchen and a cozy fireplace in the open-concept living and dining area. It also has a functional kitchen seamlessly connected to the dining area. The downstairs bathroom and laundry area are added next to kitchen for convenience. Small, low maintenance patio with stunning golf course view, you will enjoy everyday. All bedroom upstairs, featuring two small bedrooms and a master suite with a walk-in closet, bathtub, shower, and double sink vanity. Enjoy a fantastic location just moments from the 5 freeway with walking distance to excellent-rated elementary, middle and high schools. nearby you will find a variety of shops, restaurants, and the thrilling Magic Moutain amusement Park. Experience the perfect blend of comfort and convenience in this delightful Valencia townhouse-your dream home awaits!
Sold for $720,000
Listed by: Dream Realty La Crescenta • Jason Kim • Contact: 818-249-5222
Bought with: Coldwell Banker Best Realty
$720,000
27004 Fairway Ln, Valencia, CA 91381
3beds
1,701sqft
Townhouse
Built in 2004
1,221 Acres Lot
$710,000 Zestimate®
$423/sqft
$3,807 Estimated rent
Home value
$710,000
$639,000 - $788,000
$3,807/mo
Zestimate® history
Owner options
List your home for rent
$3,807/mo
Rent Zestimate®
Find your next renter with Zillow Rental Manager. Plus, with online applications, you can quickly screen prospective tenants – for free.
$3,807/mo
Rent Zestimate®
Refinance and save
$4,889/mo
Est. payment
Refinancing to a lower rate could help reduce your monthly payments and save thousands over the life of the loan.
$4,889/mo
Est. payment
Explore your selling options
Work with a Zillow partner agent
Leverage their expertise and Zillow's premium Showcase listings to get your home seen by more buyers.
Get startedList with your own agent
Get your home in front of millions of buyers by listing it on Zillow.
Learn how to do itSell it yourself
Take full control of how buyers see your home on Zillow by listing For Sale by Owner (FSBO).
List your homeWhat's special
Golf course viewsCozy fireplaceStunning golf course viewSpacious and convenient layoutLow maintenance patioFunctional kitchenDouble sink vanity
Zillow last checked:
Listing updated:
Listed by:
Jason Kim DRE #01437617 jason@dreamrealtylc.com,
Dream Realty La Crescenta
Bought with:
Kyungae Yoon, DRE #02119369
Coldwell Banker Best Realty
Source: CRMLS,MLS#: GD25043503 Originating MLS: California Regional MLS
Originating MLS: California Regional MLSFacts & features
Interior
Bedrooms & bathrooms
- Bedrooms: 3
- Bathrooms: 3
- Full bathrooms: 2
- 1/2 bathrooms: 1
- Main level bathrooms: 2
- Main level bedrooms: 2
Rooms
- Room types: Bedroom, Kitchen, Laundry, Living Room, Other
Bedroom
- Features: All Bedrooms Down
Kitchen
- Features: Kitchen Island
Other
- Features: Walk-In Closet(s)
Cooling
- Central Air
Appliances
- Included: Dishwasher, Microwave, Refrigerator, Washer
- Laundry: Inside
Features
- All Bedrooms Down, Walk-In Closet(s)
- Flooring: Laminate
- Has fireplace: Yes
- Fireplace features: Living Room
- Common walls with other units/homes: 2+ Common Walls
Interior area
- Total interior livable area: 1,701 sqft
Property
Parking
- Total spaces: 2
- Parking features: Direct Access, Garage
- Attached garage spaces: 2
Features
- Levels: Two
- Stories: 2
- Entry location: 1
- Pool features: Community, Association
- Has spa: Yes
- Spa features: Community
- Has view: Yes
- View description: Golf Course
Lot
- Size: 1,221 Acres
Details
- Parcel number: 2826161084
- Special conditions: Standard
Construction
Type & style
- Home type: Townhouse
- Property subtype: Townhouse
- Attached to another structure: Yes
Condition
- New construction: No
- Year built: 2004
Utilities & green energy
- Sewer: Public Sewer
- Water: Public
Community & HOA
Community
- Features: Urban, Pool
- Subdivision: Westridge Estates (Vwes)
HOA
- Has HOA: Yes
- Amenities included: Picnic Area, Pool, Spa/Hot Tub, Tennis Court(s)
- HOA fee: $269 monthly
- HOA name: Westridge HOA
- HOA phone: 661-295-4900
- Second HOA fee: $156 monthly
- Second HOA name: Cypress Pointe
- Second HOA phone: 661-964-1799
Location
- Region: Valencia
Financial & listing details
- Price per square foot: $423/sqft
- Tax assessed value: $704,000
- Annual tax amount: $10,124
- Date on market: 2/28/2025
- Cumulative days on market: 20 days
- Listing terms: Cash,Cash to New Loan,Conventional
Price history
| Date | Event | Price |
|---|---|---|
| 4/24/2025 | Sold | $720,000+2.1%$423/sqft |
Source:  CRMLS #GD25043503 Report a problem CRMLS #GD25043503 Report a problem | ||
| 4/15/2025 | Pending sale | $705,000$414/sqft |
Source: CRMLS #GD25043503 Report a problem | ||
| 3/25/2025 | Contingent | $705,000$414/sqft |
Source: CRMLS #GD25043503 Report a problem | ||
| 3/10/2025 | Listed for sale | $705,000+16.5%$414/sqft |
Source: CRMLS #GD25043503 Report a problem | ||
| 4/19/2007 | Sold | $605,000+0.8%$356/sqft |
Source: Public Record Report a problem | ||
| 10/11/2006 | Sold | $600,000$353/sqft |
Source: Public Record Report a problem | ||
Public tax history
| Year | Property taxes | Tax assessment |
|---|---|---|
| 2025 | $10,124 +2.6% | $704,000 |
| 2024 | $9,870 +0.6% | $704,000 |
| 2023 | $9,810 +7.3% | $704,000 +9% |
| 2022 | $9,142 +12% | $646,000 +14.5% |
| 2021 | $8,164 +0.2% | $564,000 |
| 2020 | $8,150 | $564,000 |
| 2019 | $8,150 +8.2% | $564,000 +8.9% |
| 2018 | $7,533 | $518,000 |
| 2017 | $7,533 +1.6% | $518,000 +12.7% |
| 2016 | $7,412 +12.9% | $459,600 +13.5% |
| 2015 | $6,565 +9.4% | $405,000 |
| 2014 | $6,001 | $405,000 +33.2% |
| 2012 | -- | $304,000 -16.5% |
| 2011 | -- | $364,000 |
| 2010 | -- | $364,000 |
| 2009 | -- | $364,000 -33.3% |
| 2008 | -- | $546,100 -9% |
| 2007 | -- | $600,000 +53.7% |
| 2006 | -- | $390,357 |
| 2005 | -- | $390,357 +751.6% |
| 2004 | -- | $45,840 |
Find assessor info on the county website
Neighborhood: 91381
Nearby homes
- $676,6003 bd2 ba1.7k sqft27005 Fairway Ln, Valencia, CA 91381Off Market
- $659,2002 bd2 ba1.5k sqft27001 Fairway Ln, Valencia, CA 91381Off Market
- $672,1003 bd3 ba1.6k sqft27003 Fairway Ln, Valencia, CA 91381Off Market
- $598,1002 bd2 ba1.5k sqft27008 Fairway Ln, Valencia, CA 91381Off Market
- $633,0002 bd2 ba1.6k sqft27010 Fairway Ln, Valencia, CA 91381Off Market
- $745,0003 bd3 ba1.7k sqft27012 Fairway Ln, Valencia, CA 91381Sold
- $624,8002 bd2 ba1.5k sqft27018 Fairway Ln, Valencia, CA 91381Off Market
- $685,0003 bd2 ba1.6k sqft27014 Fairway Ln, Valencia, CA 91381Sold
Nearby schools
GreatSchools rating
- 10/10Oak Hills Elementary SchoolGrades: K-6Distance: 0.8 mi
- 8/10Rancho Pico Junior High SchoolGrades: 7-8Distance: 1 mi
- 10/10Academy Of The CanyonsGrades: 9-12Distance: 0.9 mi
Schools provided by the listing agent
- Elementary: Oak Hills
- Middle: Rancho Pico
- High: West Ranch
Source: CRMLS. This data may not be complete. We recommend contacting the local school district to confirm school assignments for this home.
Get a cash offer in 3 minutes
Find out how much your home could sell for in as little as 3 minutes with a no-obligation cash offer.
Estimated market value
$710,000
Get a cash offer in 3 minutes
Find out how much your home could sell for in as little as 3 minutes with a no-obligation cash offer.
Estimated market value
$710,000
- California
- Los Angeles County
- Stevenson Ranch
- 91381
- 27004 Fairway Ln
Nearby cities
Nearby zip codes
Other Stevenson Ranch Topics
