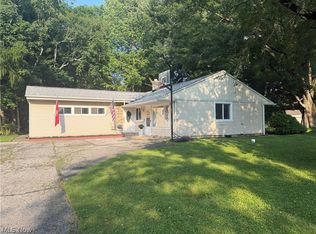
Seller has received multiple offers and is requesting all offers be submitted by 9PM on Sunday August 9th. Completely Remodeled & Move-In Ready on Over 1 Acre! Welcome to this stunning, completely remodeled 3-bedroom, 2-bath home that has been thoughtfully updated inside and out. This truly move-in-ready property offers the perfect combination of modern finishes, quality craftsmanship, and a beautiful private setting. Recent improvements include a complete interior and exterior remodel, new roof and sheeting (2024), new central air (2024), new siding (2022), new windows (2022), new electrical (2022), new flooring (2023), fully remodeled kitchen with custom built cabinets and Corian counter tops, updated bathrooms (2023), professionally designed landscaping with exterior lighting, and a beautiful brick paver patio—perfect for relaxing or entertaining outdoors. Situated on just over 1 acre, this property features a large backyard and a spacious wooded area, offering plenty of privacy, room for recreation, and a peaceful setting that's hard to find while still being close to everything. Feel like your in the country but only minutes from the highway or turnpike, Great Northern Mall, Cleveland Hopkins Airport, and the Metro Park system full of outdoor activities (Golfing, hiking, horse back riding, fishing, boat ramps a natural wonder of Ohio). If you're looking for a home where updates have already been completed, this is the one. Simply move in and enjoy everything this exceptional property has to offer.
Pending
$259,900
27005 Bagley Rd, Olmsted Township, OH 44138
3beds
1,570sqft
Single Family Residence
Built in 1948
1.03 Acres Lot
$-- Zestimate®
$166/sqft
$-- HOA
What's special
Modern finishesPeaceful settingPlenty of privacyBeautiful private settingSpacious wooded areaLarge backyard
- 16 days |
- 3,301 |
- 234 |
Likely to sell faster than
Zillow last checked:
Listing updated:
Listed by:
Paul R Kleinhenz 440-570-6152 paulandera@hotmail.com,
Fathom Realty
Source: MLS Now,MLS#: 5234256 Originating MLS: Other/Unspecificed
Originating MLS: Other/UnspecificedFacts & features
Interior
Bedrooms & bathrooms
- Bedrooms: 3
- Bathrooms: 2
- Full bathrooms: 2
- Main level bathrooms: 1
- Main level bedrooms: 1
Bedroom
- Description: Flooring: Luxury Vinyl Tile
- Level: First
- Dimensions: ND x ND
Bedroom
- Description: Flooring: Carpet
- Level: Second
- Dimensions: ND x ND
Bedroom
- Description: Flooring: Carpet
- Level: Second
- Dimensions: ND x ND
Bathroom
- Description: Flooring: Luxury Vinyl Tile
- Level: First
- Dimensions: ND x ND
Bathroom
- Description: Flooring: Luxury Vinyl Tile
- Level: Second
- Dimensions: ND x ND
Kitchen
- Description: Flooring: Luxury Vinyl Tile
- Level: First
- Dimensions: ND x ND
Laundry
- Description: Flooring: Luxury Vinyl Tile
- Level: First
- Dimensions: ND x ND
Living room
- Description: Flooring: Luxury Vinyl Tile
- Level: First
- Dimensions: ND x ND
Heating
- Forced Air, Gas
Cooling
- Central Air, Ceiling Fan(s)
Appliances
- Included: Dryer, Dishwasher, Disposal, Microwave, Range, Refrigerator, Washer
- Laundry: Laundry Room
Features
- Ceiling Fan(s)
- Has basement: No
- Has fireplace: No
Interior area
- Total structure area: 1,570
- Total interior livable area: 1,570 sqft
- Finished area above ground: 1,570
Video & virtual tour
Property
Parking
- Parking features: Driveway
Features
- Levels: One and One Half
- Patio & porch: Patio
Lot
- Size: 1.03 Acres
Details
- Parcel number: 26302006
Construction
Type & style
- Home type: SingleFamily
- Architectural style: Cape Cod
- Property subtype: Single Family Residence
Materials
- Vinyl Siding
- Roof: Asphalt
Condition
- Updated/Remodeled
- Year built: 1948
Utilities & green energy
- Sewer: Public Sewer
- Water: Public
Community & HOA
Community
- Subdivision: Olmsted 02
HOA
- Has HOA: No
Location
- Region: Olmsted Township
Financial & listing details
- Price per square foot: $166/sqft
- Tax assessed value: $123,000
- Annual tax amount: $3,622
- Date on market: 8/6/2026
- Cumulative days on market: 16 days
Estimated market value
Not available
Estimated sales range
Not available
Not available
Price history
| Date | Event | Price |
|---|---|---|
| 8/11/2026 | Pending sale | $259,900$166/sqft |
Source:  MLS Now #5234256 Report a problem MLS Now #5234256 Report a problem | ||
| 8/6/2026 | Listed for sale | $259,900+111.3%$166/sqft |
Source: MLS Now #5234256 Report a problem | ||
| 7/15/2022 | Sold | $123,000-1.6%$78/sqft |
Source: Public Record Report a problem | ||
| 5/30/2022 | Pending sale | $125,000$80/sqft |
Source: Owner Report a problem | ||
| 5/24/2022 | Listed for sale | $125,000$80/sqft |
Source: Owner Report a problem | ||
Public tax history
| Year | Property taxes | Tax assessment |
|---|---|---|
| 2025 | $2,261 -1.9% | $43,050 |
| 2024 | $2,305 -8.8% | $43,050 +10.6% |
| 2023 | $2,528 -0.8% | $38,920 |
| 2022 | $2,549 +0.9% | $38,920 |
| 2021 | $2,527 +11.8% | $38,920 +19.1% |
| 2020 | $2,260 -20.4% | $32,690 |
| 2019 | $2,838 +22% | $32,690 |
| 2018 | $2,327 -26.2% | $32,690 -4.7% |
| 2017 | $3,152 +19.2% | $34,300 |
| 2016 | $2,643 | $34,300 |
| 2015 | $2,643 -0.9% | $34,300 |
| 2014 | $2,666 +4.9% | $34,300 |
| 2013 | $2,543 +10% | $34,300 |
| 2012 | $2,312 +0.1% | $34,300 -2.3% |
| 2011 | $2,310 +1.1% | $35,110 |
| 2010 | $2,285 +13% | $35,110 |
| 2009 | $2,023 -3.4% | $35,110 -8% |
| 2008 | $2,094 +2.5% | $38,150 |
| 2007 | $2,043 -19.3% | $38,150 |
| 2006 | $2,532 +10.8% | $38,150 +17.1% |
| 2005 | $2,285 +8.7% | $32,590 |
| 2004 | $2,101 +0.8% | $32,590 |
| 2003 | $2,084 +2.1% | $32,590 +5% |
| 2002 | $2,042 -50% | $31,050 |
| 2001 | $4,083 -0.2% | $31,050 |
| 2000 | $4,092 | $31,050 |
Find assessor info on the county website
Monthly payment
Est. payment
Payment breakdown
Explore the cost of this home by adjusting the details. Changes won't be saved.Climate risks
Neighborhood: 44138
Nearby schools
GreatSchools rating
- 8/10Olmsted Falls Intermediate BuildingGrades: 4-5Distance: 0.2 mi
- 6/10Olmsted Falls Middle SchoolGrades: 6-8Distance: 0.3 mi
- 9/10Olmsted Falls High SchoolGrades: 9-12Distance: 0.3 mi
Schools provided by the listing agent
- District: Olmsted Falls CSD - 1822
Source: MLS Now. This data may not be complete. We recommend contacting the local school district to confirm school assignments for this home.
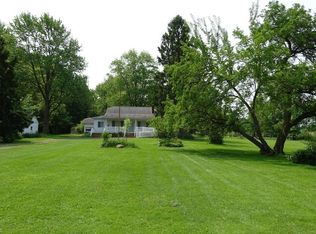
- $560,5002 bd1 ba1k sqft27009 Bagley Rd, Olmsted Township, OH 44138Off Market
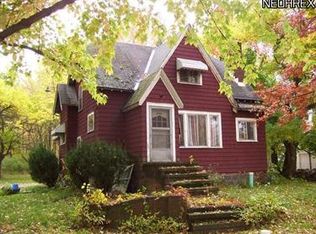
- $180,5003 bd1 ba1.6k sqft27001 Bagley Rd, Olmsted Falls, OH 44138Off Market
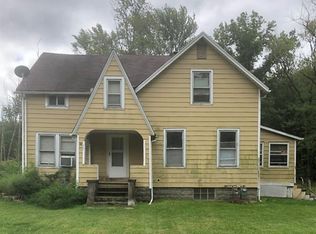
- $223,2005 bd2 ba2k sqft26993 Bagley Rd, Olmsted Township, OH 44138Off Market
- $551,5004 bd3 ba2.8k sqft27008 Bagley Rd, Olmsted Twp, OH 44138Off Market
- $489,1003 bd2 ba1.9k sqft27014 Bagley Rd, Olmsted Township, OH 44138Off Market
- $358,2003 bd2 ba1.6k sqft27016 Bagley Rd, Olmsted Township, OH 44138Off Market
- $421,6003 bd3 ba1.8k sqft8450 Daylily Dr #2, Olmsted Falls, OH 44138Off Market
- $421,6003 bd3 ba1.8k sqft8450 Daylily Dr #3, Olmsted Falls, OH 44138Off Market
A local agent can set up tours, give advice and negotiate with sellers.
Similar homes
- $299,0003 bd1 ba1.4k sqft26946 Southwood Ln, Olmsted Township, OH 44138For Sale
 MLS ID #5235918, Irina Kleyner, Smartland, LLC.. MLS Now
 - $275,0003 bd2 ba1.4k sqft7320 Avon Belden Rd, North Ridgeville, OH 44039For Sale
 MLS ID #5226682, Myesha Woolfork, Howard Hanna. MLS Now
 - $249,9003 bd3 ba1.7k sqft26150 Raintree Blvd, Olmsted Falls, OH 44138For Sale
 MLS ID #5226674, James W Fowler, Century 21 DeAnna Realty. MLS Now
 - $235,0004 bd2 ba1.3k sqft6407 Newland Rd, Parma Heights, OH 44130For Sale
 MLS ID #5236839, Cynthia Fisher, 2000 Professional Realty. MLS Now
 - $259,9003 bd1 ba1.4k sqft13473 Donald Dr, Brookpark, OH 44142For SaleMLS ID #5236928, Jessica Smith, Keller Williams Citywide. MLS Now
- $314,9003 bd3 ba1.6k sqft29663 Sutton Dr, North Olmsted, OH 44070For SaleMLS ID #5234371, Drew Vaneck, Westway Realty. MLS Now
- $249,9003 bd3 ba1.6k sqft3160 Bay Landing Dr, Westlake, OH 44145For SaleMLS ID #5232261, Leslie D Motton, BHR & Associates. MLS Now
- $259,0004 bd3 ba1.5k sqft14065 Heatherwood Dr, Brookpark, OH 44142For SaleMLS ID #5234345, Thomas Mayhew, EXP Realty, LLC.. MLS Now
- $282,7773 bd2 ba1.4k sqft13599 Atlantic Rd, Strongsville, OH 44149For SaleMLS ID #5229377, David Rudolph, Howard Hanna. MLS Now
- $249,9993 bd2 ba1.1k sqft11109 Meadowbrook Dr, Parma Heights, OH 44130For SaleMLS ID #5225239, Maggie Hubert, Keller Williams Greater Metropolitan. MLS Now
- $229,0004 bd1 ba1.4k sqft221 Wallace Dr, Berea, OH 44017For SaleMLS ID #5233596, Theresa M Tierney-Friedl, Keller Williams Chervenic Rlty. MLS Now
- $259,9003 bd1 ba1.2k sqft3206 Jaeger Rd, Lorain, OH 44053For SaleMLS ID #5233026, Sonsee Schramm, Howard Hanna. MLS Now
- $240,0003 bd2 ba1.8k sqft5104 Main Ave, North Ridgeville, OH 44039For SaleMLS ID #5224580, Floria J Aguilera, Plum Tree Realty, LLC. MLS Now
- $245,0003 bd2 ba1.8k sqft6070 Maplecliff Dr, Parma Heights, OH 44130For SaleMLS ID #5235331, Carlia C Wilkinson, Russell Real Estate Services. MLS Now
- $214,9003 bd2 ba1.3k sqft13533 Ellwood Ave, Cleveland, OH 44135For SaleMLS ID #5238583, Joel Rodriguez Velez, Keller Williams Citywide. MLS Now
- $242,9003 bd2 ba1.1k sqft5678 Decker Rd, North Olmsted, OH 44070For SaleMLS ID #5178879, Shannon M Bauer, EXP Realty, LLC.. MLS Now
- $229,9004 bd2 ba1.5k sqft3226 W Ridgewood Dr, Parma, OH 44134For SaleMLS ID #5233957, Joel Rodriguez Velez, Keller Williams Citywide. MLS Now
- $325,0005 bd3 ba1.9k sqft216 Kraft St, Berea, OH 44017For SaleMLS ID #5236132, Christina L Coughlin, Russell Real Estate Services. MLS Now
- $299,9003 bd2 ba1.4k sqft9953 Aldridge Ave, Columbia Station, OH 44028New ConstructionMLS ID #5238843, Charles D Medalie, ListWithFreedom.com Inc.. MLS Now
- $135,0002 bd2 ba1.5k sqft8 Emerald Ln, Olmsted Falls, OH 44138For Sale By Owner
