Spectacular 3 Bedroom PLUS OFFICE and 3.5 bath detached Valencia Bridgeport home nestled on a cul de sac street in The Cove! This charming Dream Home is truly turn key and bursting with charm! As you enter the classic green front door, the formal foyer greets guests with the show stopping formal dining room and chandelier soaring from the 2 story ceiling! The tasteful interior boasts gorgeous wood plank flooring, recessed lighting, DOWNSTAIRS office with fireplace and half BATH adjacent! The timeless kitchen opens to the Family Room and breakfast nook featuring a spacious center island with stainless steel VIKING appliances including a built-in refrigerator, recessed lighting and white cabinetry! The breakfast nook features views of the spacious backyard with lush landscaping, garden fountain and plenty of room for kids and pets to play! The inviting family room offers a cozy fireplace complete with a luxurious mantle and beautiful built in shelving! Upstairs features an expansive primary suite with a luxurious sitting area, 2 walk-in closets, dual vanities, sunken bathtub and walk in shower! Upstairs you will find 2 additional spacious bedrooms each with it's own ensuite bath and walk in-closet! Conveniently adjacent you will find the full size laundry room with sink and storage cabinets. OWNED SOLAR and direct access 2 car garage make this home conveniently cost effective and energy efficient! The Bridgeport community offers fantastic amenities including Lake, scenic walking paths, breathtaking gardens, resort-like swimming pool & spa with outdoor cooking areas, an incredible clubhouse that can be exclusively reserved by homeowners and so much more! Just a block to Bridgeport Elementary, community Park and SCV Trails! Bridgeport Marketplace, shopping and restaurants are blocks away! This is a home you will cherish for years to come!
Sold for $1,170,000
Listed by: Prime Real Estate • Bri King • Contact: 661-433-4485
Bought with: Pinnacle Estate Properties, Inc.
$1,170,000
27006 Pierpont Ct, Santa Clarita, CA 91355
3beds
2,787sqft
Single Family Residence
Built in 2000
4,088 Square Feet Lot
$1,208,900 Zestimate®
$420/sqft
$5,117 Estimated rent
Home value
$1,208,900
$1.15M - $1.27M
$5,117/mo
Zestimate® history
Owner options
List your home for rent
$5,117/mo
Rent Zestimate®
Find your next renter with Zillow Rental Manager. Plus, with online applications, you can quickly screen prospective tenants – for free.
$5,117/mo
Rent Zestimate®
Refinance and save
$7,844/mo
Est. payment
Refinancing to a lower rate could help reduce your monthly payments and save thousands over the life of the loan.
$7,844/mo
Est. payment
Explore your selling options
Work with a Zillow partner agent
Leverage their expertise and Zillow's premium Showcase listings to get your home seen by more buyers.
Get startedList with your own agent
Get your home in front of millions of buyers by listing it on Zillow.
Learn how to do itSell it yourself
Take full control of how buyers see your home on Zillow by listing For Sale by Owner (FSBO).
List your homeWhat's special
Spacious backyardLush landscapingPlenty of roomRecessed lightingTimeless kitchenCul de sac streetFull size laundry room
Zillow last checked:
Listing updated:
Listed by:
Bri King DRE #01357740 661-433-4485,
Prime Real Estate
Bought with:
Craig Martin, DRE #01939259
Pinnacle Estate Properties, Inc.
Source: CRMLS,MLS#: SR24014224 Originating MLS: California Regional MLS
Originating MLS: California Regional MLSFacts & features
Interior
Bedrooms & bathrooms
- Bedrooms: 3
- Bathrooms: 4
- Full bathrooms: 4
- Main level bathrooms: 1
Rooms
- Room types: Entry/Foyer, Foyer, Kitchen, Laundry, Living Room, Primary Bathroom, Primary Bedroom, Office, Other
Primary bedroom
- Features: Primary Suite
Bathroom
- Features: Bathtub, Closet, Dual Sinks, Enclosed Toilet, Soaking Tub, Separate Shower, Tile Counters, Tub Shower, Walk-In Shower
Kitchen
- Features: Granite Counters, Kitchen Island, Kitchen/Family Room Combo
Heating
- Central, Natural Gas
Cooling
- Central Air
Appliances
- Included: Double Oven, Dishwasher, Gas Cooktop, Disposal, Microwave, Refrigerator, Water Heater, Dryer, Washer
- Laundry: Laundry Room, Upper Level
Features
- Breakfast Bar, Built-in Features, Breakfast Area, Ceiling Fan(s), Crown Molding, High Ceilings, Open Floorplan, Recessed Lighting, Two Story Ceilings, Entrance Foyer, Primary Suite, Walk-In Closet(s)
- Flooring: Wood
- Windows: Double Pane Windows, Shutters
- Has fireplace: Yes
- Fireplace features: Family Room, See Remarks
- Common walls with other units/homes: No Common Walls
Interior area
- Total interior livable area: 2,787 sqft
Property
Parking
- Total spaces: 2
- Parking features: Door-Multi, Direct Access, Garage Faces Front, Garage
- Attached garage spaces: 2
Features
- Levels: Two
- Stories: 2
- Entry location: 1
- Patio & porch: Concrete, Front Porch
- Pool features: Community, Gunite, Heated, In Ground, Association
- Has spa: Yes
- Spa features: Association, Community, Gunite, Heated, In Ground
- Fencing: Block
- Has view: Yes
- View description: Neighborhood, Peek-A-Boo
Lot
- Size: 4,088 Square Feet
- Features: 0-1 Unit/Acre, Back Yard, Cul-De-Sac, Front Yard, Lawn, Landscaped, Near Park, Walkstreet, Yard
Details
- Parcel number: 2811077069
- Zoning: SCSP
- Special conditions: Standard
Construction
Type & style
- Home type: SingleFamily
- Architectural style: Cape Cod
- Property subtype: Single Family Residence
Materials
- Foundation: Slab
Condition
- New construction: No
- Year built: 2000
Utilities & green energy
- Electric: Electricity - On Property, Photovoltaics Seller Owned
- Sewer: Public Sewer
- Water: Public
- Utilities for property: Cable Connected, Electricity Connected, Natural Gas Connected, Sewer Connected, Water Connected
Community & HOA
Community
- Features: Curbs, Gutter(s), Lake, Storm Drain(s), Street Lights, Suburban, Sidewalks, Park, Pool
- Subdivision: The Cove (Tcove)
HOA
- Has HOA: Yes
- Amenities included: Clubhouse, Outdoor Cooking Area, Barbecue, Pool, Spa/Hot Tub
- HOA fee: $249 monthly
- HOA name: Bridgeport
- HOA phone: 661-295-9474
Location
- Region: Santa Clarita
Financial & listing details
- Price per square foot: $420/sqft
- Tax assessed value: $1,193,400
- Annual tax amount: $15,434
- Date on market: 2/23/2024
- Cumulative days on market: 40 days
- Listing terms: Cash,Cash to New Loan,Conventional,FHA,VA Loan
- Inclusions: All appliances & Ring Doorbell
- Road surface type: Paved
Price history
| Date | Event | Price |
|---|---|---|
| 5/8/2024 | Sold | $1,170,000-1.3%$420/sqft |
Source:  CRMLS #SR24014224 Report a problem CRMLS #SR24014224 Report a problem | ||
| 4/3/2024 | Contingent | $1,185,000$425/sqft |
Source: CRMLS #SR24014224 Report a problem | ||
| 3/28/2024 | Price change | $1,185,000-0.8%$425/sqft |
Source: CRMLS #SR24014224 Report a problem | ||
| 2/23/2024 | Listed for sale | $1,195,000+8.1%$429/sqft |
Source: CRMLS #SR24014224 Report a problem | ||
| 2/17/2022 | Sold | $1,105,000+5.3%$396/sqft |
Source: Public Record Report a problem | ||
| 1/18/2022 | Pending sale | $1,049,000$376/sqft |
Source: CRMLS #WS22004141 Report a problem | ||
| 1/11/2022 | Listed for sale | $1,049,000+26.8%$376/sqft |
Source: CRMLS #WS22004141 Report a problem | ||
| 10/17/2018 | Sold | $827,500-1.5%$297/sqft |
Source: Agent Provided Report a problem | ||
| 9/28/2018 | Pending sale | $839,900$301/sqft |
Source: RE/MAX of Santa Clarita #SR18170727 Report a problem | ||
| 7/19/2018 | Listed for sale | $839,900+23559.2%$301/sqft |
Source: RE/MAX of Santa Clarita #SR18170727 Report a problem | ||
| 1/8/2015 | Sold | $3,550+4.4%$1/sqft |
Source: Agent Provided Report a problem | ||
| 7/15/2012 | Sold | $3,400-99.4%$1/sqft |
Source: Agent Provided Report a problem | ||
| 7/8/2012 | Listing removed | $3,400$1/sqft |
Source: Coldwell Banker Vista Realty #F12081842 Report a problem | ||
| 7/3/2012 | Listed for rent | $3,400$1/sqft |
Source: Coldwell Banker Vista Realty #F12081842 Report a problem | ||
| 4/7/2012 | Listed for sale | $600,000-5.5%$215/sqft |
Source: Re/Max of Santa Clarita #F12042756 Report a problem | ||
| 6/11/2008 | Sold | $635,000+41.6%$228/sqft |
Source: Public Record Report a problem | ||
| 2/16/2001 | Sold | $448,500$161/sqft |
Source: Public Record Report a problem | ||
Public tax history
| Year | Property taxes | Tax assessment |
|---|---|---|
| 2025 | $15,434 +5.2% | $1,193,400 +3.8% |
| 2024 | $14,675 +1.7% | $1,149,642 +2% |
| 2023 | $14,426 -0.6% | $1,127,100 +29.6% |
| 2022 | $14,513 +26.7% | $869,847 +2% |
| 2021 | $11,451 +0.9% | $852,793 +1% |
| 2020 | $11,347 | $844,050 +2% |
| 2019 | $11,347 +14.3% | $827,500 +12.9% |
| 2018 | $9,925 | $733,044 +2% |
| 2017 | $9,925 +1.8% | $718,671 +2% |
| 2016 | $9,747 +3.7% | $704,580 +1.5% |
| 2015 | $9,395 +5.5% | $693,997 +2% |
| 2014 | $8,909 | $680,403 +15.1% |
| 2012 | -- | $590,900 |
| 2011 | -- | $590,900 |
| 2010 | -- | $590,900 |
| 2009 | -- | $590,900 +14.9% |
| 2008 | -- | $514,279 +2% |
| 2007 | -- | $504,196 +2% |
| 2006 | -- | $494,311 |
| 2005 | -- | $494,311 +4% |
| 2004 | -- | $475,118 +1.9% |
| 2003 | -- | $466,411 +2% |
| 2002 | -- | $457,266 |
Find assessor info on the county website
Neighborhood: Valencia
Nearby homes
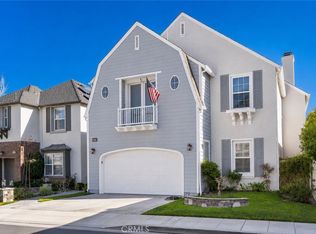
- $1,175,0004 bd4 ba3.1k sqft27008 Pierpont Ct, Santa Clarita, CA 91355Sold
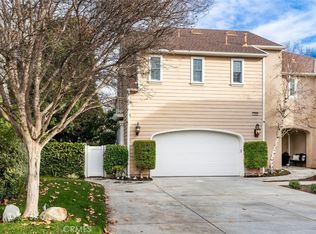
- $1,320,0003 bd4 ba3.1k sqft27004 Pierpont Ct, Valencia, CA 91355Sold
- $1,270,5004 bd4 ba2.9k sqft27010 Pierpont Ct, Santa Clarita, CA 91355Off Market
- $1,139,4004 bd4 ba2.7k sqft23810 Bayview Ct, Santa Clarita, CA 91355Off Market
- $---- bd-- ba-- sqft23810 Bayview Ct, Valencia, CA 91355Off Market
- $1,155,5003 bd4 ba2.7k sqft27002 Pierpont Ct, Santa Clarita, CA 91355Off Market
- $1,540,0003 bd4 ba3k sqft23811 Bayview Ct, Santa Clarita, CA 91355For Sale
- $1,175,0004 bd3 ba2.5k sqft23808 Bayview Ct, Santa Clarita, CA 91355Sold
Nearby schools
GreatSchools rating
- 9/10Bridgeport Elementary SchoolGrades: K-6Distance: 0.1 mi
- 8/10Rio Norte Junior High SchoolGrades: 7-8Distance: 2.3 mi
- 10/10Valencia High SchoolGrades: 9-12Distance: 1.2 mi
Get a cash offer in 3 minutes
Find out how much your home could sell for in as little as 3 minutes with a no-obligation cash offer.
Estimated market value
$1,208,900
Get a cash offer in 3 minutes
Find out how much your home could sell for in as little as 3 minutes with a no-obligation cash offer.
Estimated market value
$1,208,900
- California
- Los Angeles County
- Santa Clarita
- 91355
- Valencia
- 27006 Pierpont Ct
Nearby cities
Nearby neighborhoods
Nearby zip codes
Other Santa Clarita Topics
