Skip main navigation
Sold
  • Price Unknown

    27006 TRINITY WOODS, San Antonio, TX 78261

    4beds
    2,537sqft
    Single Family Residence
    Built in 2005
    6,795.36 Square Feet Lot
    $424,100 Zestimate®
    $--/sqft
    $2,700 Estimated rent

    Home value

    $424,100

    $403,000 - $445,000

    $2,700/mo

    Zestimate® history
    Loading
    Loading...

    Owner options

    List your home for rent

    $2,700/mo

    Rent Zestimate®

    Find your next renter with Zillow Rental Manager. Plus, with online applications, you can quickly screen prospective tenants – for free.

    Learn more

    $2,700/mo

    Rent Zestimate®

    Refinance and save

    $181/mo

    Est. payment

    Refinancing to a lower rate could help reduce your monthly payments and save thousands over the life of the loan.

    See today's rates

    $181/mo

    Est. payment

    Explore your selling options

    Work with a Zillow partner agent

    Leverage their expertise and Zillow's premium Showcase listings to get your home seen by more buyers.

    Get started

    List with your own agent

    Get your home in front of millions of buyers by listing it on Zillow.

    Learn how to do it

    Sell it yourself

    Take full control of how buyers see your home on Zillow by listing For Sale by Owner (FSBO).

    List your home

    What's special

    Gorgeous stacked stone fireplaceLow maintenance yardWood floorLow maintenanceLounge areaFormal diningGenerous kitchen
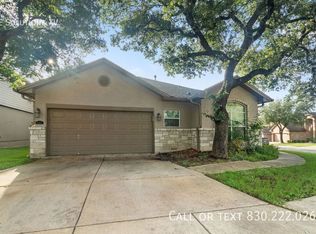
    Distinctive one-story in desirable Trinity Oaks. Striking wood-look porcelain tile throughout (formal dining excepted) is seamless & low maintenance. Formal dining (wood floor) & casual eating areas beckon you to entertain & gather with family & friends. The generous kitchen is fabulous for food prepping your favorite meals with counter space/storage galore. Gorgeous stacked stone fireplace showcases unique lighting & wood mantle. Retire to your expansive primary suite with sitting/lounge area & outside access. Primary bath has separate shower, garden tub, double vanity & 2 closets. 3 multi-functional secondary bedrooms. Second bath has updated large walk-in shower & double vanities. Enjoy a beverage & relax on the covered back deck where you can unwind with a game of darts! Low maintenance yard. Home is suitable for multi-generational living. Comal ISD schools, neighborhood amenities and local shopping and restaurants seal the deal on this must-see home! 2023 Smart digital thermostat/2022 Roof/2020 water softener/2018 HVAC & Hot water heater. Refrigerator, garage freezer, W/D, TV in main bedroom to convey until May 15. VA assumable loan at 3%.

    Zillow last checked:

    Listing updated:

    Listed by:

    Renee Bachman TREC #640837 (210) 508-2171,

    JB Goodwin, REALTORS

    Source: LERA MLS,MLS#: 1758464MLS Logo

    Facts & features

    Interior

    Bedrooms & bathrooms
    • Bedrooms: 4
    • Bathrooms: 2
    • Full bathrooms: 2
    Primary bedroom
    • Features: Outside Access, Sitting Room, Walk-In Closet(s), Multi-Closets, Ceiling Fan(s), Full Bath
    • Area: 432
    • Dimensions: 24 x 18
    Bedroom 2
    • Area: 120
    • Dimensions: 12 x 10
    Bedroom 3
    • Area: 110
    • Dimensions: 11 x 10
    Bedroom 4
    • Area: 110
    • Dimensions: 11 x 10
    Primary bathroom
    • Features: Tub/Shower Separate, Double Vanity, Soaking Tub
    • Area: 100
    • Dimensions: 10 x 10
    Dining room
    • Area: 192
    • Dimensions: 16 x 12
    Kitchen
    • Area: 288
    • Dimensions: 16 x 18
    Living room
    • Area: 504
    • Dimensions: 28 x 18
    Heating
    • Central, Natural Gas
    Cooling
    • Central Air
    Appliances
    • Included: Built-In Oven, Self Cleaning Oven, Microwave, Disposal, Dishwasher, Plumbed For Ice Maker, Water Softener Owned, Gas Water Heater
    • Laundry: Washer Hookup, Dryer Connection
    Features
    • One Living Area, Separate Dining Room, Eat-in Kitchen, Two Eating Areas, Kitchen Island, Breakfast Bar, Utility Room Inside, 1st Floor Lvl/No Steps, Open Floorplan, High Speed Internet, Ceiling Fan(s), Chandelier, Solid Counter Tops
    • Flooring: Wood, Other
    • Windows: Double Pane Windows
    • Has basement: No
    • Number of fireplaces: 1
    • Fireplace features: Living Room
    Interior area
    • Total structure area: 2,537
    • Total interior livable area: 2,537 sqft

    Property

    Parking
    • Total spaces: 2
    • Parking features: Two Car Garage, Garage Door Opener
    • Garage spaces: 2
    Accessibility
    • Accessibility features: Grab Bars in Bathroom(s), No Carpet, Level Drive, No Stairs, First Floor Bath, Full Bath/Bed on 1st Flr, First Floor Bedroom, Stall Shower
    Features
    • Levels: One
    • Stories: 1
    • Patio & porch: Covered, Deck
    • Exterior features: Sprinkler System, Rain Gutters
    • Pool features: None, Community
    • Fencing: Privacy
    Lot
    • Size: 6,795 sqft
    • Features: Curbs, Sidewalks, Streetlights
    Details
    • Additional structures: Shed(s)
    • Parcel number: 048641051750

    Construction

    Type & style
    • Home type: SingleFamily
    • Property subtype: Single Family Residence
    Materials
    • Stone
    • Foundation: Slab
    • Roof: Composition
    Condition
    • Pre-Owned
    • New construction: No
    • Year built: 2005
    Details
    • Builder name: WOODSIDE

    Utilities & green energy

    • Electric: CPS
    • Gas: CPS
    • Sewer: SAWS, Sewer System
    • Water: SAWS, Water System
    • Utilities for property: Cable Available, Private Garbage Service

    Community & neighborhood

    Security
    • Security features: Smoke Detector(s), Controlled Access
    Community
    • Community features: Playground
    Location
    • Region: San Antonio
    • Subdivision: Trinity Oaks

    HOA & financial

    HOA
    • Has HOA: Yes
    • HOA fee: $182 quarterly
    • Association name: TRINITY OAKS HOA

    Other

    Other facts
    • Listing terms: Conventional,FHA,VA Loan,Cash
    • Road surface type: Paved

    Price history

    DateEventPrice
    5/24/2024Sold--
    Source: LERA MLS #1758464 Report a problem
    5/3/2024Pending sale$444,444$175/sqft
    Source: LERA MLS #1758464 Report a problem
    4/29/2024Contingent$444,444$175/sqft
    Source: LERA MLS #1758464 Report a problem
    4/17/2024Price change$444,444-0.1%$175/sqft
    Source: LERA MLS #1758464 Report a problem
    3/14/2024Listed for sale$445,000+45.9%$175/sqft
    Source: LERA MLS #1758464 Report a problem
    4/8/2020Sold--
    Source: LERA MLS #44006_1441007 Report a problem
    10/1/2019Listing removed$305,000$120/sqft
    Source: Lockwood Realty Group, LLC #1388382 Report a problem
    9/3/2019Price change$305,000-2.2%$120/sqft
    Source: Lockwood Realty Group, LLC #1388382 Report a problem
    8/5/2019Price change$311,900-1.8%$123/sqft
    Source: Lockwood Realty Group, LLC #1388382 Report a problem
    7/15/2019Price change$317,500-2.3%$125/sqft
    Source: Lockwood Realty Group, LLC #1388382 Report a problem
    6/3/2019Listed for sale$325,000+68.4%$128/sqft
    Source: Lockwood Realty Group, LLC #1388382 Report a problem
    7/20/2011Sold--
    Source: LERA MLS #892845 Report a problem
    5/11/2009Listing removed$193,000$76/sqft
    Source: iHOUSEWeb Solutions, Inc #681285 Report a problem
    12/10/2008Listed for sale$193,000$76/sqft
    Source: iHOUSEWeb Solutions, Inc #681285 Report a problem
    5/28/2008Sold--
    Source: LERA MLS #714808 Report a problem
    12/19/2007Listing removed$193,000$76/sqft
    Source: Realty Generator #681285 Report a problem
    11/19/2007Listed for sale$193,000$76/sqft
    Source: Realty Generator #681285 Report a problem

    Public tax history

    YearProperty taxesTax assessment
    2025$2,719 +2%$389,910 +1.5%
    2024$2,666 +3.7%$384,140 +8.4%
    2023$2,571 +7.1%$354,530 +10%
    2022$2,402 $322,300 +10%
    2021-- $293,000 +6.7%
    2020-- $274,560 -0.1%
    2019-- $274,740 +4.2%
    2018-- $263,580 +5.3%
    2017-- $250,320 -0.4%
    2016-- $251,390 +3.6%
    2015$13 $242,770 +10%
    2014$13 $220,700 +4.4%
    2013-- $211,370 +5.8%
    2012-- $199,720 -1.5%
    2011-- $202,840 -0.8%
    2010-- $204,540 -0.8%
    2009-- $206,240 -7.8%
    2008-- $223,600 -1.4%
    2007-- $226,660 +13.1%
    2006-- $200,440

    Find assessor info on the county website

    Neighborhood: 78261

    Nearby schools

    GreatSchools rating
    Schools provided by the listing agent
    • Elementary: Indian Springs
    • Middle: Pieper Ranch
    • High: Pieper
    • District: Comal

    Source: LERA MLS. This data may not be complete. We recommend contacting the local school district to confirm school assignments for this home.

    Get a cash offer in 3 minutes
    Find out how much your home could sell for in as little as 3 minutes with a no-obligation cash offer.
    Estimated market value
    $424,100
    Get a cash offer in 3 minutes
    Find out how much your home could sell for in as little as 3 minutes with a no-obligation cash offer.
    Estimated market value
    $424,100