Skip main navigation
Pending
  • Listed by: COMPASS • Patrick Weldon
    $1,100,000

    27009 10th Avenue S, Des Moines, WA 98198

    4beds
    2,540sqft
    : 
    $6,543/mo
    Get pre-qualified
    Single Family Residence
    Built in 1979
    8,398 Square Feet Lot
    $-- Zestimate®
    $433/sqft
    $-- HOA

    What's special

    Water viewsFully updated kitchenModern appliancesPremium finishesPrimary suitePrivate en-suite bathGenerous walk-in closet
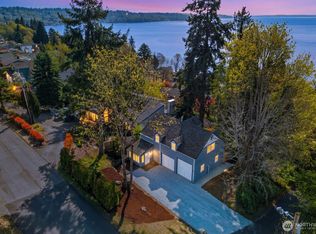
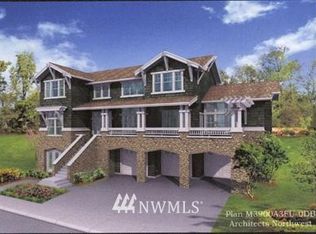
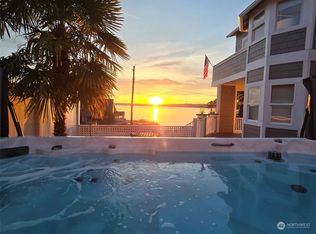
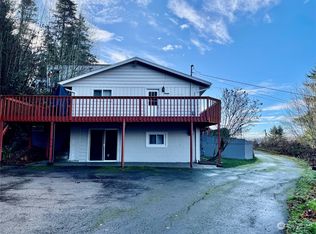
    Embrace the ultimate PNW lifestyle in this move in ready retreat. From the moment you step inside, you are greeted with water views that create an everyday escape while being in close proximity to Seattle's new Light Rail expansion. At the heart of the home is a fully updated kitchen featuring premium finishes and modern appliances. Home is topped with brand new roof ensuring years of worry free living. Unwind in the primary suite complete with a generous walk-in closet, a private en-suite bath, and your own personal deck with sound views. Best of all, this multi level home sits within the coveted boundaries of the Woodmont Country Club. Membership grants you private access to an exclusive beach, the community plaza, sports courts, and a vibrant social calendar.
    43 days
    956
    63

    Likely to sell faster than

    Zillow last checked:

    Listing updated:

    Listed by:

    Patrick Weldon,

    COMPASS,

    Sarah Georger-Clark,

    COMPASS

    Source: NWMLS as distributed by MLS GRID,MLS#: 2548205MLS Logo

      Facts & features

      Interior

      Bedrooms & bathrooms
      • Bedrooms: 4
      • Bathrooms: 3
      • Full bathrooms: 2
      • 3/4 bathrooms: 1
      • Main level bathrooms: 1
      • Main level bedrooms: 2
      Primary bedroom
      • Level: Second
      Bedroom
      • Level: Lower
      Bedroom
      • Level: Main
      Bedroom
      • Level: Main
      Bathroom full
      • Level: Lower
      Bathroom full
      • Level: Main
      Bathroom three quarter
      • Level: Second
      Bonus room
      • Level: Lower
      Den office
      • Level: Main
      Dining room
      • Level: Main
      Entry hall
      • Level: Main
      Family room
      • Level: Lower
      Kitchen with eating space
      • Level: Main
      Living room
      • Level: Main
      Heating
      • Fireplace, Ductless, Heat Pump, High Efficiency (Unspecified), Electric, Natural Gas
      Cooling
      • Ductless, Heat Pump
      Appliances
      • Included: Dishwasher, Disposal, Dryer, Microwave, Refrigerator, Stove(s)/Range(s), Washer, Dishwasher(s), Dryer(s), Garbage Disposal, Microwave(s), Refrigerator(s), Washer(s), Water Heater: Electric, Water Heater Location: Basement
      Features
      • Bath Off Primary, Ceiling Fan(s), Dining Room, Loft, Sauna
      • Flooring: Ceramic Tile, Vinyl Plank, Carpet
      • Doors: French Doors
      • Windows: Dbl Pane/Storm Window, Skylight(s)
      • Basement: None
      • Number of fireplaces: 1
      • Fireplace features: Gas, Main Level: 1, Fireplace
      Interior area
      • Total structure area: 2,540
      • Total interior livable area: 2,540 sqft

      Property

      Parking
      • Total spaces: 2
      • Parking features: Detached Carport, Driveway
      • Has carport: Yes
      • Covered spaces: 2
      Features
      • Levels: Three Or More
      • Entry location: Main
      • Patio & porch: Bath Off Primary, Ceiling Fan(s), Dbl Pane/Storm Window, Dining Room, Fireplace, French Doors, Jetted Tub, Loft, Sauna, Skylight(s), Vaulted Ceiling(s), Walk-In Closet(s), Water Heater
      • Has spa: Yes
      • Spa features: Bath
      • Has view: Yes
      • View description: Bay, Mountain(s), Sound
      • Has water view: Yes
      • Water view: Bay,Sound
      Lot
      • Size: 8,398 Square Feet
      • Dimensions: 8400
      • Features: Paved, Cable TV, Deck, Dog Run, Electric Car Charging, Fenced-Fully, Gas Available, High Speed Internet, Hot Tub/Spa, Irrigation
      • Topography: Level,Sloped
      Details
      • Parcel number: 9536601441
      • Zoning: RS7200
      • Special conditions: Standard

      Construction

      Type & style
      • Home type: SingleFamily
      • Architectural style: Contemporary,Tri-Level
      • Property subtype: Single Family Residence
      Materials
      • Wood Siding
      • Foundation: Poured Concrete
      • Roof: Composition
      Condition
      • Very Good
      • Year built: 1979
      • Major remodel year: 1979

      Utilities & green energy

      • Electric: Company: PSE
      • Sewer: Sewer Connected, Company: Lake Haven
      • Water: Community, Company: Lake Haven
      • Utilities for property: Quantum At&t, Quantum At&t

      Community & HOA

      Community
      • Features: Athletic Court, CCRs, Clubhouse, Gated, Trail(s)
      • Subdivision: Woodmont
      Location
      • Region: Seattle

      Financial & listing details

      • Price per square foot: $433/sqft
      • Tax assessed value: $997,000
      • Annual tax amount: $10,451
      • Date on market: 7/22/2026
      • Cumulative days on market: 38 days
      • Listing terms: Conventional,FHA,VA Loan
      • Inclusions: Dishwasher(s), Dryer(s), Garbage Disposal, Microwave(s), Refrigerator(s), Stove(s)/Range(s), Washer(s)

        Estimated market value

        Not available

        Estimated sales range

        Not available

        Not available

        Price history

        DateEventPrice
        8/19/2026Pending sale$1,100,000$433/sqft
        Source: NWMLS as distributed by MLS GRID #2548205 Report a problem
        7/17/2026Listed for sale$1,100,000+113.9%$433/sqft
        Source: NWMLS as distributed by MLS GRID #2548205 Report a problem
        9/28/2016Sold$514,150-2.1%$202/sqft
        Source: NWMLS as distributed by MLS GRID #1002163 Report a problem
        7/29/2016Pending sale$524,950$207/sqft
        Source: Savvy Lane Inc #1002163 Report a problem
        7/22/2016Price change$524,950-0.9%$207/sqft
        Source: Savvy Lane Inc #1002163 Report a problem
        7/1/2016Price change$529,950+0.9%$209/sqft
        Source: John L Scott Real Estate #968325 Report a problem
        6/17/2016Price change$525,000-2.3%$207/sqft
        Source: John L Scott Real Estate #912734 Report a problem
        5/28/2016Price change$537,500-2.3%$212/sqft
        Source: John L Scott Real Estate #912734 Report a problem
        4/22/2016Price change$549,950-1.4%$217/sqft
        Source: John L Scott Real Estate #912734 Report a problem
        4/12/2016Price change$557,500-0.4%$219/sqft
        Source: John L Scott Real Estate #912734 Report a problem
        3/25/2016Listed for sale$559,500+97.7%$220/sqft
        Source: John L Scott Real Estate #912734 Report a problem
        12/15/1998Sold$283,000$111/sqft
        Source: Public Record Report a problem

        Public tax history

        YearProperty taxesTax assessment
        2025$10,451 +3.6%$997,000 +1.5%
        2024$10,084 +0.6%$982,000 +10.6%
        2023$10,026 +2.9%$888,000 -7.3%
        2022$9,747 +6.5%$958,000 +22.2%
        2021$9,155 +9.8%$784,000 +17.2%
        2020$8,341 +3.9%$669,000 +3.6%
        2019$8,031 +12.4%$646,000 +9.3%
        2018$7,147 -11%$591,000 +9.6%
        2017$8,031 +23.2%$539,000 +11.6%
        2016$6,516 $483,000 +6.4%
        2015$6,516 $454,000 +7.1%
        2014$6,516 $424,000 +9.8%
        2013$6,516 $386,000 +1.3%
        2012-- $381,000 -6.2%
        2011-- $406,000 -15.9%
        2010-- $483,000
        2009-- $483,000 -6.8%
        2007-- $518,000 +28.5%
        2006-- $403,000 +11%
        2005-- $363,000 +8.7%
        2001$4,601 +10.1%$334,000 +14.8%
        2000$4,180 $291,000
        Find assessor info on the county website

        Monthly payment

        Est. payment

        Payment breakdown

        Explore the cost of this home by adjusting the details. Changes won't be saved.
        All calculations are estimates and provided by Zillow, Inc. for informational purposes only. Actual amounts may vary.
        HOA fees may include property taxes on listings classified as Co-Ops. Contact the listing agent and/or owner for fee details.
        See how much you could borrow to make a competitive offer.

        Climate risks

        Neighborhood: Woodmont

        Getting around

        5 / 100
        Car-Dependent
        34 / 100
        Some Transit
        2 / 100
        Somewhat Bikeable

        Nearby schools

        GreatSchools rating

        A local agent can set up tours, give advice and negotiate with sellers.

        Browse local experts